Sharron Estep

BEDS4
BATHS2 full 1 partial
SQUARE FEET1,813
MLS#1883027
STATUSActive
PROPERTY TYPEResidential - Single Family
SCHOOLForest Hills S
Property Description
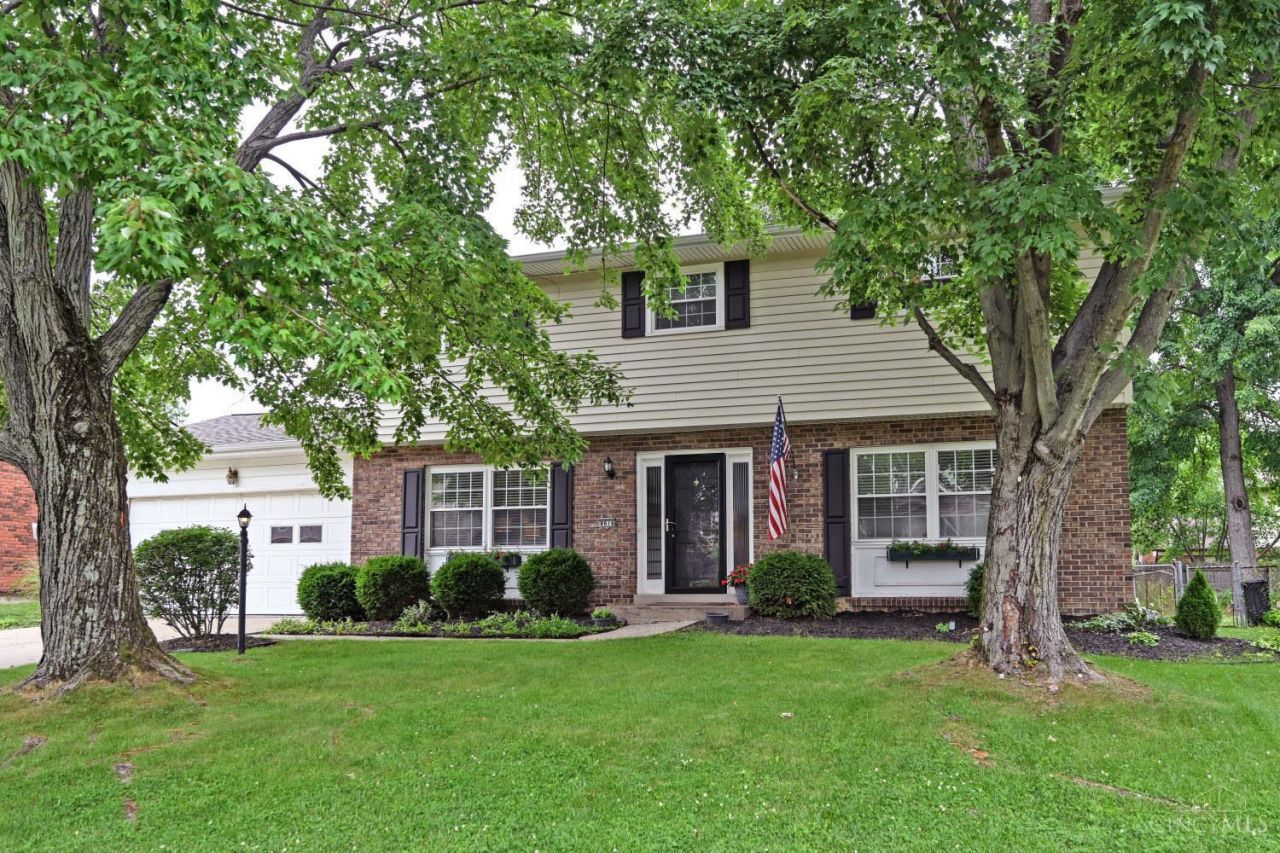
BOM at no fault to the home! Contingent sale offer was unable to be satisfied. This is the one you've been waiting for in Summit Estates! A sidewalk community w/no HOA & Forest Hills schools. This 4 bd 2.5 ba home has been thoughtfully updated & is move-in ready. Kitchen features granite countertops & tile flooring w/ refinished hardwood floors throughout the main level & original hardwood under carpet upstairs. Dining room has classic chair rail molding, family room offers a wood burning fireplace & drop zone & the primary suite includes attached bath & dressing area. Fully renovated basement provides a den, bar & office space w/ plenty of storage. 2 car attached garage & paver patio in the flat, fenced backyard. Minutes to everything on Beechmont Ave! Sellers commissioned a structural engineer inspection & completed all recommended maintenance items prior to listing. Foundation deemed stable & in typical condition for age of home by licensed PE. Transferable warranty through Jaco.
Property Features
Property Type: Residential - Single Family
Basement: Full
Basement: Yes
Cooling: Ceiling Fans, Central Air
Fireplaces: 1
Garage: 2
Heating: Forced Air, Gas
Home Style: Traditional
Lot Size: 0.18 Acres
Roof Type: Shingle
Stories: 2.0
Taxes: $5,986
Year Built: 1973
Amenities
Crown Molding
Multi Panel Doors
Patio
Feature Descriptions
Appliances: Dishwasher, Garbage Disposal, Microwave, Oven/Range, Refrigerator
Basement Fatures: Part Finished, Vinyl Floor
Days on Site: 36
Exterior: Brick, Vinyl Siding
Family Room: Fireplace, Wood Floor
Fencing: Metal, Wood
Fireplace Features: Wood
Foundation: Poured
Garage/Carport: Built in, Front
Gas: Natural
Kitchen: Pantry, Eat-In, Tile Floor, Wood Cabinets, Marble/Granite/Slate
Mechanical Systems: Garage Door Opener
Parcel #: 500-0044-0202-00
Parking: Driveway
Primary Bathroom: Shower
Primary Bedroom: Bath Adjoins, Walk-in Closet, Dressing Area, Wall-to-Wall Carpet, Wood Floor
Rooms Total: 8
Sewer: Public Sewer
SQFT Basement: 888
Tax Abatement: No
Water: Public
Water Heater: Gas
Window Features: Double Hung, Vinyl, Insulated
Room Sizes
Primary Bedroom: 17 X 11 Level - 2
Bedroom 2: 15 X 10 Level - 2
Bedroom 3: 13 X 10 Level - 2
Bedroom 4: 11 X 10 Level - 2
Dining Room: 10 X 11 Level - 1
Entry: 4 X 10 Level - 1
Family Room: 22 X 11 Level - 1
Recreation Room: 22 X 11 Level - Lower
Local Schools
School District: Forest Hills S
Listed By / Shown By
Listed By
Agency Name: Comey & Shepherd
Shown By
Agent Name: Sharron Estep
Agent Phone: (937) 477-0629
Agency Title: Wright Patt Realty

Estimate Your Payment
Estimated Payment
$ 1,442.54 per month $834.36 Principal & Interest $498.83 Property Tax $109.35 Homeowner's InsuranceChange Payment Information
Privacy Policy / DMCA Notice / ADA Accessibility


This site is hosted, designed and copyright
© 1994 - 2026 by
Delta Media Group, Inc. -- Patent Pending --
8616 Linderwood Lane | MLS# 1883027
This single family home located at 8616 Linderwood Lane, Anderson Twp, OH 45255 is currently listed for sale with an asking price of $374,900. This property was built in 1973 and has 4 bedrooms and 2 full and 1 partial baths with 1813 sq. ft. Linderwood Lane is located within the Forest Hills S school district. Search Anderson Twp real estate on sestep.wright-patt.com today.