Sharron Estep

BEDS3
BATHS1 full
SQUARE FEET988
MLS#964017
STATUSActive
PROPERTY TYPEResidential - Single Family
SUBDIVISIONHerbert C Huber 40 Sec 08
SCHOOLHuber Heights
Property Description
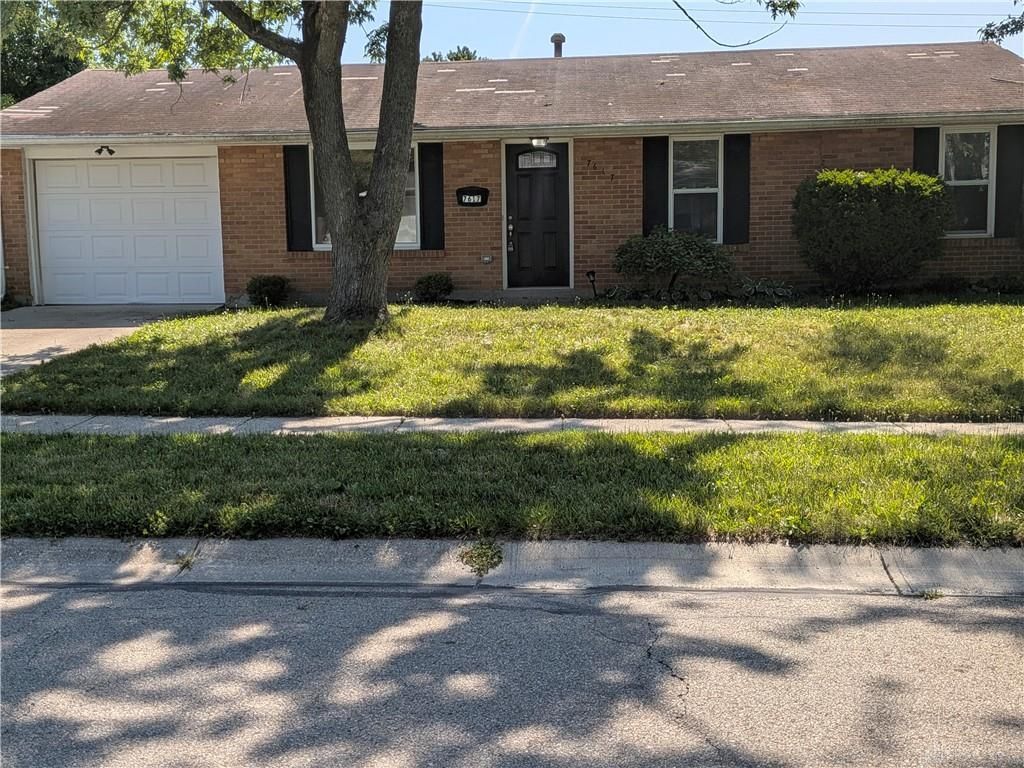
Welcome to this charming ranch-style home located in the heart of Huber Heights. Offering 3 bedrooms and 1 bathrooms, this residence features a practical single-level floor plan designed for comfortable everyday living. The bright living room flows into the dining area and kitchen, providing a functional space for gathering with family and friends. Spacious bedrooms offer flexibility for guests, a home office, or hobbies, while the attached garage adds convenience and extra storage. The generously sized backyard provides plenty of room for outdoor entertaining, gardening, play, or future landscaping projects. Conveniently situated near schools, parks, shopping, restaurants, and major commuter routes, this home combines accessibility with neighborhood charm. With a solid layout and room to add your personal style, this property offers a wonderful opportunity to create a space that truly feels like home.
Property Features
Property Type: Residential - Single Family
Cooling: Central
Fenced: Yes
Garage: 1
Heating: Forced Air
Lot Size: 0.18 Acres
Stories: 1.0
Taxes: $2,313
Year Built: 1970
Feature Descriptions
Appliance Features: Range, Refrigerator
Basement Features: Slab
Days on Site: 1
Exterior: Brick
Garage Features: 1 Car
Lot Dimensions: 72 x 106
Outside Features: Fence, Patio
Ownership: Corporate Owned
Room Sizes
Kitchen: 8 X 9 Level - Main
Living Room: 11 X 9 Level - Main
Primary Bedroom: 13 X 14 Level - Main
Bedroom: 12 X 9 Level - Main
Bedroom: 11 X 8 Level - Main
Local Schools
School District: Huber Heights
Listed By / Shown By
Listed By
Agency Name: Trelora Realty, Inc.
Agency Phone: (513) 643-0266
Shown By
Agent Name: Sharron Estep
Agent Phone: (937) 477-0629
Agency Title: Wright Patt Realty

Estimate Your Payment
Estimated Payment
$ 607.84 per month $367.00 Principal & Interest $192.75 Property Tax $48.10 Homeowner's InsuranceChange Payment Information
Privacy Policy / DMCA Notice / ADA Accessibility


This site is hosted, designed and copyright
© 1994 - 2026 by
Delta Media Group, Inc. -- Patent Pending --
7617 Sebring Drive | MLS# 964017
This single family home located at 7617 Sebring Drive, Huber Heights, OH 45424 is currently listed for sale with an asking price of $164,900. This property was built in 1970 and has 3 bedrooms and 1 full baths with 988 sq. ft. Sebring Drive is located in the Herbert C Huber 40 Sec 08 subdivision within the Huber Heights school district. Search Herbert C Huber 40 Sec 08 real estate on sestep.wright-patt.com today.