Sharron Estep

BEDS3
BATHS1 full 1 partial
SQUARE FEET1,255
MLS#963621
STATUSPending/Show for Backup
PROPERTY TYPEResidential - Single Family
SUBDIVISIONKingswood
SCHOOLMiamisburg
Property Description
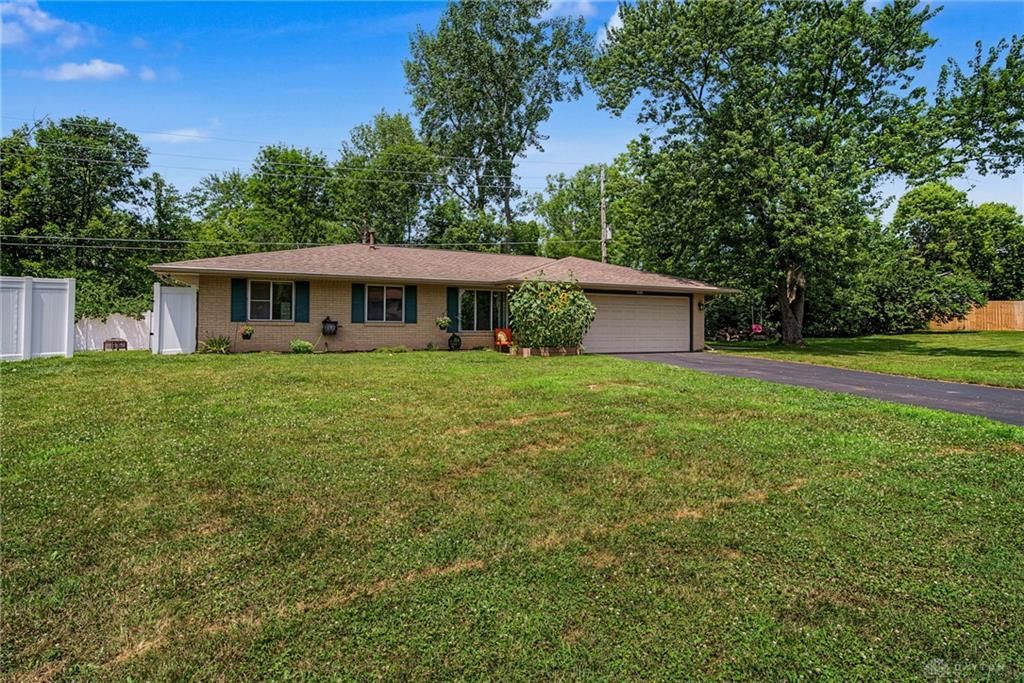
Desirable 3 Bedroom Brick Ranch with Two Living Areas on Quiet, Cul de Sac Lot in Miami Twp/Miamisburg ! New Roof, Gutters, Soffit, & Downspouts ! Step Inside to Spacious Family Room That Leads to Main Bath & Bedroom Hallway. The Primary Suite Is Conveniently Accompanied by a Half Bath & the Laundry Room. A Secondary Family Room/Entertaining Space Offers a Fireplace (Not Warranted) & Access to the Patio. You'll Love the Fully Fenced (Vinyl Privacy) Backyard Complete with Private, Wooded Backdrop. Hot Tub on New Concrete Foundation That Stays ! Storage Shed on Concrete Foundation Great for Storage. Please Note: Seller Willing to Provide Reasonable Flooring Allowance with Acceptable Offer. All Appliances Plus Washer/Dryer Stay. Conveniently Located Just Minutes From Both I-675, I-75, Numerous Shopping/Dining Destinations, & More ! Hurry !
Property Features
Property Type: Residential - Single Family
Cooling: Central
Fireplaces: 1
Garage: 2
Heating: Natural Gas
Lot Size: 0.43 Acres
Stories: 1.0
Taxes: $4,423
Year Built: 1969
Feature Descriptions
Appliance Features: Dishwasher, Dryer, Microwave, Range, Refrigerator, Washer
Basement Features: Slab
Days on Site: 9
Exterior: Brick
Fireplace. Features: One, Woodburning
Garage Features: 2 Car
Lot Dimensions: .43 acres
Utilities: Public Water, Sanitary Sewer
Room Sizes
Kitchen: 11 X 11 Level - Main
Bedroom: 10 X 9 Level - Main
Bedroom: 10 X 12 Level - Main
Primary Bedroom: 10 X 13 Level - Main
Living Room: 14 X 16 Level - Main
Family Room: 12 X 11 Level - Main
Laundry: 5 X 5 Level - Main
Local Schools
School District: Miamisburg
Listed By / Shown By
Listed By
Agency Name: Reign Realty
Agency Phone: (513) 907-4429
Shown By
Agent Name: Sharron Estep
Agent Phone: (937) 477-0629
Agency Title: Wright Patt Realty

Estimate Your Payment
Estimated Payment
$ 972.47 per month $533.91 Principal & Interest $368.58 Property Tax $69.97 Homeowner's InsuranceChange Payment Information
Privacy Policy / DMCA Notice / ADA Accessibility


This site is hosted, designed and copyright
© 1994 - 2026 by
Delta Media Group, Inc. -- Patent Pending --
7481 Mohawk Trail Road | MLS# 963621
This single family home located at 7481 Mohawk Trail Road, Miami Township, OH 45459 is currently listed for sale with an asking price of $239,900. This property was built in 1969 and has 3 bedrooms and 1 full and 1 partial baths with 1255 sq. ft. Mohawk Trail Road is located in the Kingswood subdivision within the Miamisburg school district. Search Kingswood real estate on sestep.wright-patt.com today.