Sharron Estep

BEDS3
BATHS3 full
SQUARE FEET2,184
MLS#964151
STATUSActive
PROPERTY TYPEResidential - Single Family
SUBDIVISIONM S 1084
SCHOOLGreeneview
Property Description
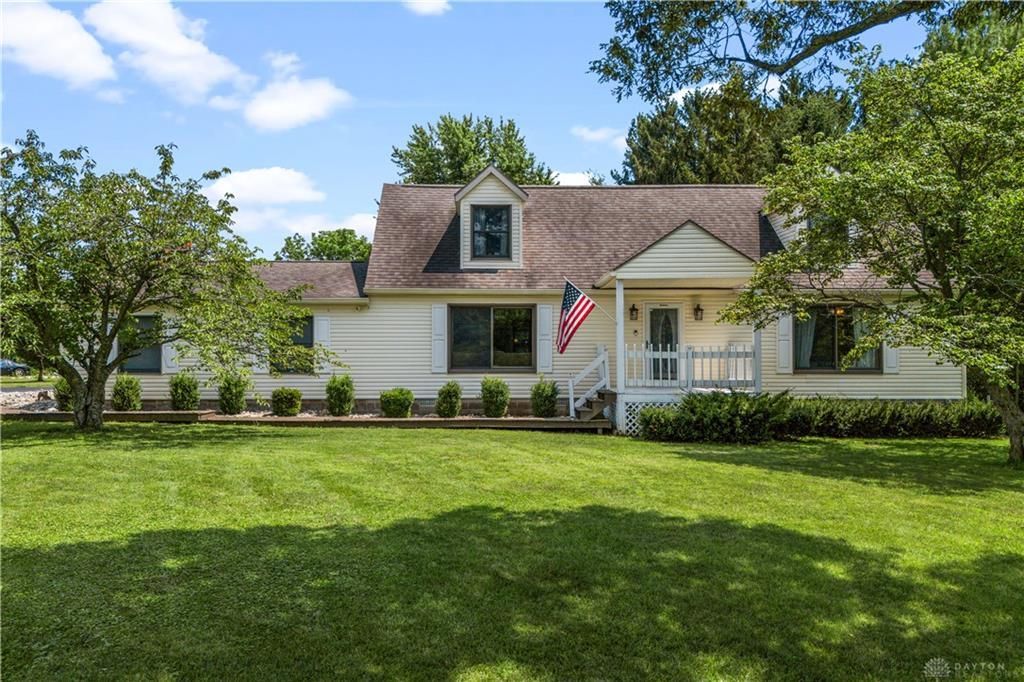
Enjoy the peace and privacy of country living on 1.4 acres with this beautifully updated 3 bedroom and 3 full bath home. The property features a 2-car attached garage, storage shed, and a large back deck perfect for entertaining or relaxing outdoors. The updated kitchen (2019) offers quartz countertops, a center island, new cabinetry, flooring, and appliances. All three full bathrooms were remodeled in 2019, including the primary ensuite featuring a walk-in tiled shower. The main level includes two full bathrooms, while the second floor offers spacious room with skylights and an additional full bath that could be split into 2 bedrooms. Recent mechanical updates include a new furnace and central air (2025), updated water heater, and a well-maintained water softener, providing added value and peace of mind. This move-in-ready home combines modern updates, functional living space, and a beautiful country setting.
Property Features
Property Type: Residential - Single Family
Cooling: Central, Heat Pump, Wall
Garage: 2 car attached
Heating: Electric, Heat Pump
Lot Size: 1.40 Acres
Stories: 2.0
Taxes: $3,532
Year Built: 1992
Feature Descriptions
Appliance Features: Microwave, Range, Refrigerator
Basement Features: Crawl Space
Days on Site: 3
Exterior: Vinyl
Garage Features: 2 Car, Attached
Outside Features: Deck, Porch, Storage Shed
Utilities: Septic, Well
Room Sizes
Kitchen: 10 X 12 Level - Main
Dining Room: 11 X 12 Level - Main
Living Room: 22 X 12 Level - Main
Laundry: 6 X 9 Level - Main
Bedroom: 10 X 12 Level - Main
Primary Bedroom: 13 X 12 Level - Main
Bedroom: 15 X 18 Level - Second
Bonus Room: 11 X 18 Level - Second
Local Schools
School District: Greeneview
Listed By / Shown By
Listed By
Agency Name: Howard Hanna Real Estate Serv
Agency Phone: (937) 376-3390
Shown By
Agent Name: Sharron Estep
Agent Phone: (937) 477-0629
Agency Title: Wright Patt Realty

Estimate Your Payment
Estimated Payment
$ 1,213.12 per month $812.33 Principal & Interest $294.33 Property Tax $106.46 Homeowner's InsuranceChange Payment Information
Privacy Policy / DMCA Notice / ADA Accessibility


This site is hosted, designed and copyright
© 1994 - 2026 by
Delta Media Group, Inc. -- Patent Pending --
5741 N Jeffersonville Road | MLS# 964151
This single family home located at 5741 N Jeffersonville Road, Silvercreek Township, OH 45335 is currently listed for sale with an asking price of $365,000. This property was built in 1992 and has 3 bedrooms and 3 full baths with 2184 sq. ft. N Jeffersonville Road is located in the M S 1084 subdivision within the Greeneview school district. Search M S 1084 real estate on sestep.wright-patt.com today.