Sharron Estep

BEDS3
BATHS2 full
SQUARE FEET1,708
MLS#10010296
STATUSActive
PROPERTY TYPEResidential - Single Family
SUBDIVISIONHiawatha Park
SCHOOLWashington Local
Property Description
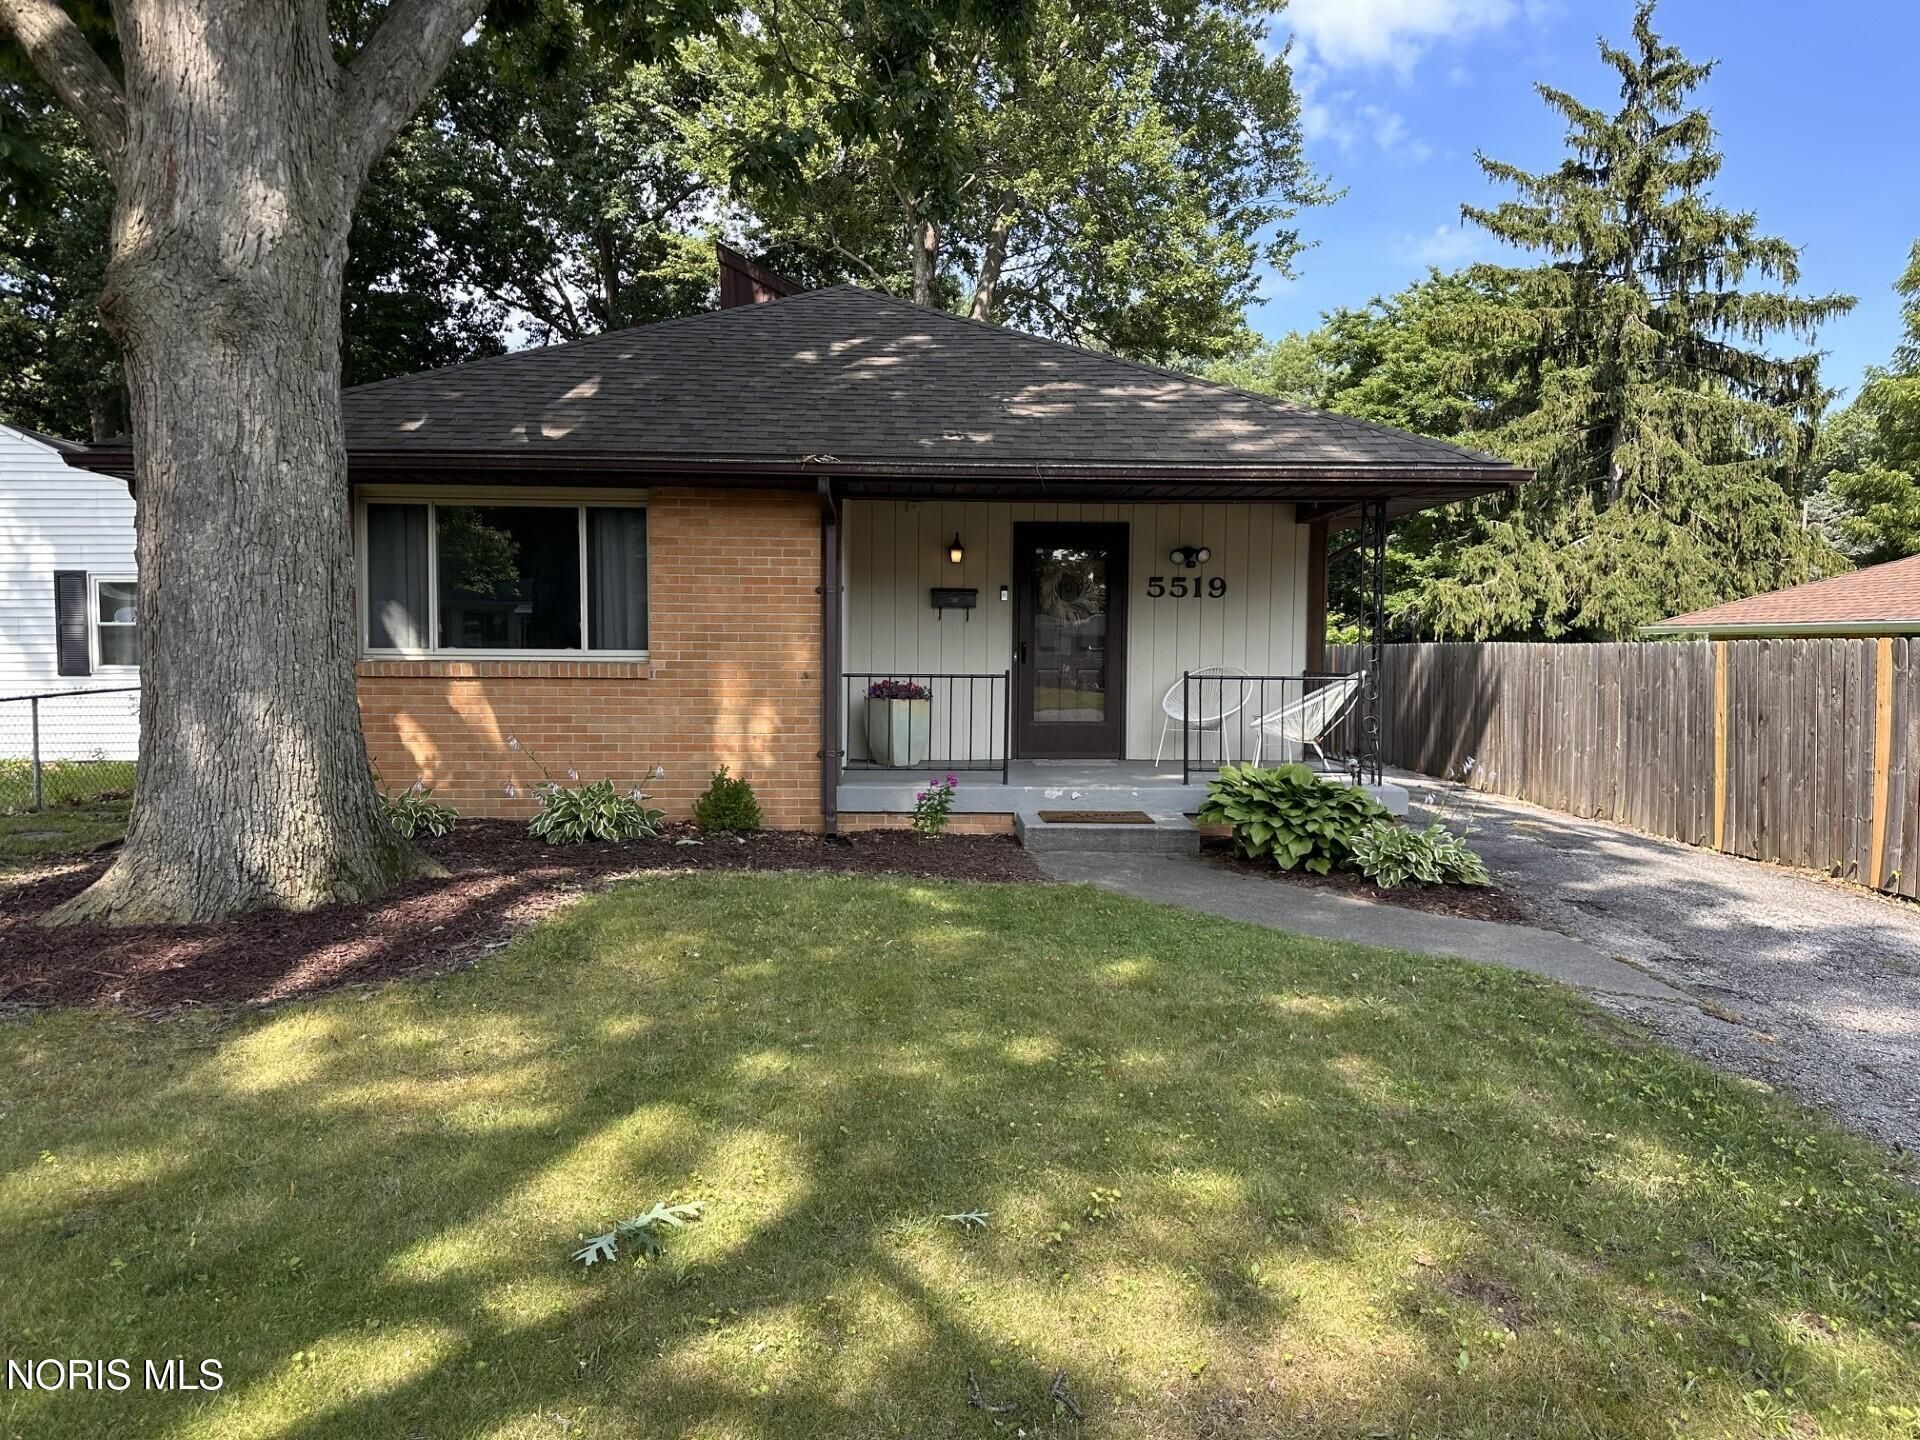
COMING SOON! SHOWINGS BEGIN THIS FRIDAY, JULY 17TH!! Welcome home to this beautifully renovated 3-bedroom, 2-bathroom gem, where modern updates blend seamlessly with timeless character. Thoughtful design and exceptional craftsmanship are showcased throughout the meticulously renovated interior, creating a warm and inviting space you'll love coming home to. Offering approximately 1,700 square feet of open-concept living, this home is perfect for entertaining, relaxing, and making memories in every season. The spacious laundry room offers a new washer and dryer and adds convenience, while the stunning remodeled kitchen and beautifully updated bathrooms provide both style and functionality. Major updates offer added peace of mind, including a new roof (2021), hot water tank (2019), and a mini-split air conditioning system installed in 2024 for year-round comfort. Also there is a new sewer line and garage door. Don't miss the opportunity to make this exceptional home yours-schedule your private showing today!
Property Features
Property Type: Residential - Single Family
Cooling: Ceiling Fan(s), Mini Split
Fireplaces: 1
Garage: 2
Heating: Forced Air, Natural Gas
Home Style: Traditional
Lot Size: 0.20 Acres
Roof Type: Shingle
Stories: 1.0
Year Built: 1964
Amenities
Ceiling Fan(s)
Vaulted Ceiling(s)
Feature Descriptions
Appliances: Dishwasher, Microwave, Water Heater, Dryer, Electric Oven, Electric Range, Refrigerator, Washer
Days on Site: 9
Exterior: Brick
Fireplace: Living Room, Wood Burning
Flooring: Laminate
Laundry: Main Level
Lot Dimensions: 45X196
Parcel#: 23-56437
Parking: Detached Garage
Parking Notes: Detached Garage
Sewer: Sanitary Sewer
Utilities: Electricity Connected, Natural Gas Connected, Sewer Connected, Water Connected
Water: Public
Room Sizes
Primary Bedroom 1: Level - Main
Bedroom 2: Level - Main
Bedroom 3: Level - Main
Kitchen: Level - Main
Living Room: Level - Main
Family Room: Level - Main
Local Schools
High School: Whitmer
Middle School: None
Elementary School: Hiawatha
School District: Washington Local
Listed By / Shown By
Listed By
Agency Name: Key Realty LTD
Shown By
Agent Name: Sharron Estep
Agent Phone: (937) 477-0629
Agency Title: Wright Patt Realty

Estimate Your Payment
Estimated Payment
$ 578.71 per month $511.66 Principal & Interest $0.00 Property Tax (data not provided by mls) $67.05 Homeowner's InsuranceChange Payment Information
Privacy Policy / DMCA Notice / ADA Accessibility


This site is hosted, designed and copyright
© 1994 - 2026 by
Delta Media Group, Inc. -- Patent Pending --
5519 Ruth Avenue | MLS# 10010296
This single family home located at 5519 Ruth Avenue, Toledo, OH 43613 is currently listed for sale with an asking price of $229,900. This property was built in 1964 and has 3 bedrooms and 2 full baths with 1708 sq. ft. Ruth Avenue is located in the Hiawatha Park subdivision within the Washington Local school district. Search Hiawatha Park real estate on sestep.wright-patt.com today.