Sharron Estep

BEDS2
BATHS1 full
SQUARE FEET1,418
MLS#963403
STATUSActive
PROPERTY TYPEResidential - Single Family
SCHOOLJefferson Township
Property Description
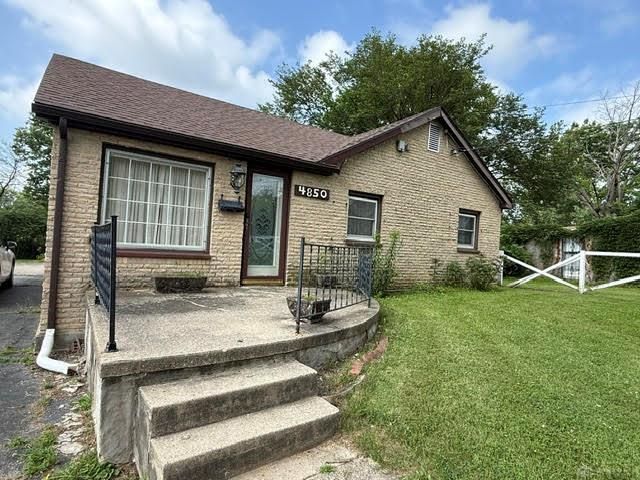
Situated on a beautiful lot of just over one acre, this brick ranch has a lot to offer. The home features an attached two-car garage plus an extended paved parking area for additional vehicles. The kitchen is updated with granite countertops, while a dimensional shingle roof (2022) provides durability. The furnace was upgraded in 2020 and water heater replaced in 2021. You’ll appreciate the large front porch and the storage shed for extra space. Inside, you'll find two back-to-back wood-burning fireplaces, including a wall of stone in the dining room, which is accented by knotty pine walls and a beamed ceiling that creates a rustic atmosphere. The oversized bathroom has a skylight that fills the room with natural light, a jetted soaking tub, and a separate shower. Located in Jefferson Township, this property benefits from the advantage of no city income taxes while offering the privacy and space of a large country-sized lot.
Property Features
Property Type: Residential - Single Family
Basement: Yes
Cooling: Central
Fireplaces: 1
Garage: 2
Heating: Natural Gas
Lot Size: 1.08 Acres
Stories: 1.0
Taxes: $1,160
Year Built: 1935
Feature Descriptions
Basement Features: Partial, Slab, Unfinished
Exterior: Brick
Fireplace. Features: One, Woodburning
Garage Features: 2 Car
Lot Dimensions: 75x278x681x253x115x188
Room Sizes
Living Room: 19 X 14 Level - Main
Dining Room: 13 X 11 Level - Main
Kitchen: 9 X 8 Level - Main
Family Room: 20 X 17 Level - Main
Bedroom: 12 X 9 Level - Main
Bedroom: 12 X 9 Level - Main
Local Schools
School District: Jefferson Township
Listed By / Shown By
Listed By
Agency Name: Coldwell Banker Heritage
Agency Phone: (937) 434-7600
Shown By
Agent Name: Sharron Estep
Agent Phone: (937) 477-0629
Agency Title: Wright Patt Realty

Estimate Your Payment
Estimated Payment
$ 537.18 per month $389.47 Principal & Interest $96.67 Property Tax $51.04 Homeowner's InsuranceChange Payment Information
Privacy Policy / DMCA Notice / ADA Accessibility


This site is hosted, designed and copyright
© 1994 - 2026 by
Delta Media Group, Inc. -- Patent Pending --
4850 Dayton Liberty Road | MLS# 963403
This single family home located at 4850 Dayton Liberty Road, Jefferson Township, OH 45417 is currently listed for sale with an asking price of $175,000. This property was built in 1935 and has 2 bedrooms and 1 full baths with 1418 sq. ft. Dayton Liberty Road is located within the Jefferson Township school district. Search Jefferson Township real estate on sestep.wright-patt.com today.