Sharron Estep

BEDS3
BATHS1 full 1 partial
SQUARE FEET1,173
MLS#964162
STATUSActive
PROPERTY TYPEResidential - Single Family
SUBDIVISIONEastview Dev Sec 10
SCHOOLMad River
Property Description
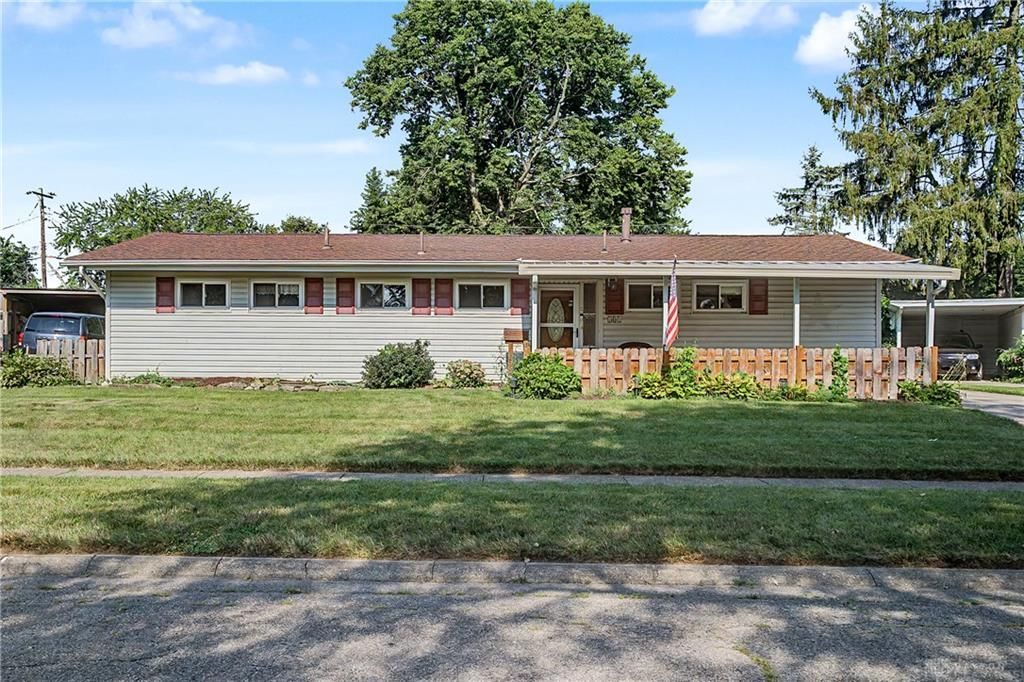
Welcome home to this inviting ranch offering one-floor living and endless potential! A covered front porch creates a warm first impression as you step into the spacious living room that flows seamlessly into the dining area, highlighted by durable plank flooring. The generous open layout provides excellent flexibility, including the option to easily convert part of the living space back into a fourth bedroom if desired. The kitchen features a window above the sink, convenient laundry space, and plenty of room to personalize. The primary suite includes a private half bath and connects to the home through a convenient circular floor plan. Two additional bedrooms and a full bath are situated on the opposite side of the home, providing privacy for family or guests. Step outside to enjoy the large paver patio with pergola overlooking the private backyard, complete with two storage sheds, a carport, and plenty of space for gardening, entertaining, or relaxing. An extended driveway offers ample off-street parking. Major updates include a new roof (2022), high-efficiency vinyl windows (2014), vinyl siding for low-maintenance living, and a new electric breaker panel (2026). Move-in ready with solid updates and room to make it your own!
Property Features
Property Type: Residential - Single Family
Cooling: Central
Heating: Natural Gas
Lot Size: 0.17 Acres
Stories: 1.0
Taxes: $2,492
Year Built: 1955
Feature Descriptions
Basement Features: Slab
Exterior: Wood
Garage Features: Carport
Lot Dimensions: Irregular
Outside Features: Patio, Porch
Utilities: Natural Gas, Public Water, Sanitary Sewer
Room Sizes
Kitchen: 14 X 9 Level - Main
Dining Room: 15 X 11 Level - Main
Living Room: 27 X 13 Level - Main
Primary Bedroom: 12 X 11 Level - Main
Bedroom: 13 X 8 Level - Main
Bedroom: 11 X 9 Level - Main
Entry Room: 7 X 4 Level - Main
Local Schools
School District: Mad River
Listed By / Shown By
Listed By
Agency Name: Glasshouse Realty Group
Agency Phone: (513) 594-5066
Shown By
Agent Name: Sharron Estep
Agent Phone: (937) 477-0629
Agency Title: Wright Patt Realty

Estimate Your Payment
Estimated Payment
$ 648.18 per month $389.47 Principal & Interest $207.67 Property Tax $51.04 Homeowner's InsuranceChange Payment Information
Privacy Policy / DMCA Notice / ADA Accessibility


This site is hosted, designed and copyright
© 1994 - 2026 by
Delta Media Group, Inc. -- Patent Pending --
481 Darnell Drive | MLS# 964162
This single family home located at 481 Darnell Drive, Riverside, OH 45431 is currently listed for sale with an asking price of $175,000. This property was built in 1955 and has 3 bedrooms and 1 full and 1 partial baths with 1173 sq. ft. Darnell Drive is located in the Eastview Dev Sec 10 subdivision within the Mad River school district. Search Eastview Dev Sec 10 real estate on sestep.wright-patt.com today.