Sharron Estep

BEDS3
BATHS2 full
SQUARE FEET1,802
MLS#964468
STATUSActive
PROPERTY TYPEResidential - Single Family
SUBDIVISIONTimber Glen SD
SCHOOLWilmington
Property Description
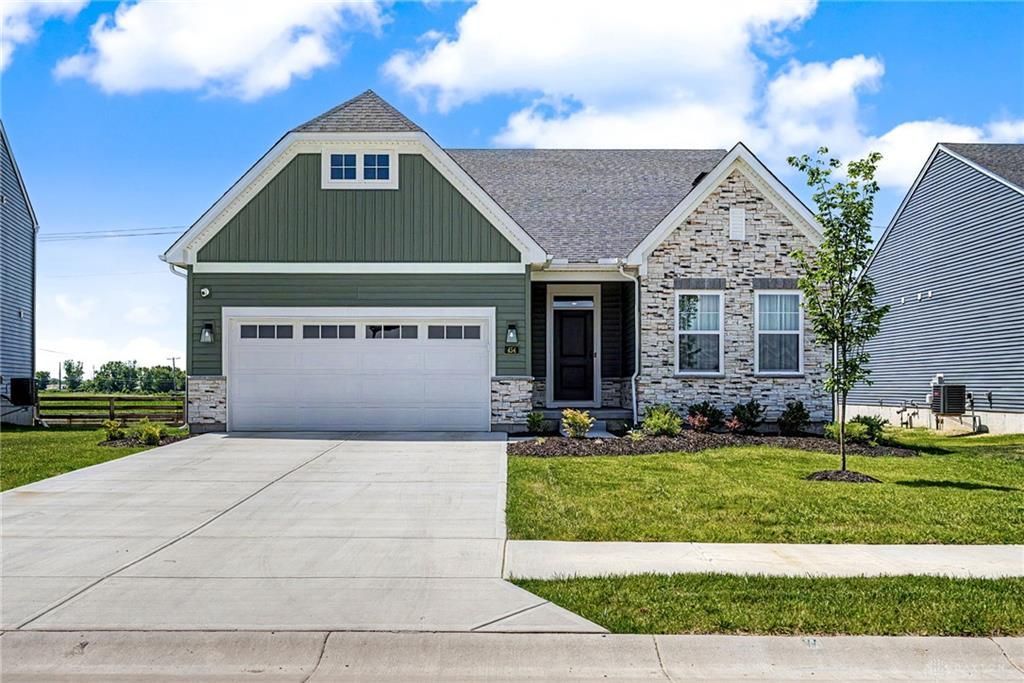
Why wait to build? This stunning 3-bedroom, 2-bath home is less than a year old and packed with upgrades throughout! Features include quartz counter tops, luxury vinyl tile flooring, craftsman-style doors, smooth ceilings, tray ceilings in the living room and hallways, and a double tray ceiling in the primary bedroom. Board-and-batten trim accents add character, while the stone fireplace with wood accent wall creates a beautiful focal point. The spacious primary suite offers a spa-like walk-in shower with a rain shower head and ceramic tile seat. Convenient first-floor laundry and ceiling fans throughout. The over sized 2-car garage includes a 4-foot bump-out for extra storage. The poured basement features a partially finished area, egress window, and rough-plumbed half bath ready for your finishing touches. Enjoy the 16x20 Trex deck, 8x10 storage building, city water and sewer, Spectrum internet availability, and a Kohler whole-house generator.
Property Features
Property Type: Residential - Single Family
Cooling: Central
Garage: 2 car attached
Heating: Forced Air, Natural Gas
Lot Size: 0.17 Acres
Stories: 1.0
Taxes: $304
Year Built: 2025
Feature Descriptions
Basement Features: Semi-Finished
Days on Site: 1
Exterior: Stone, Vinyl
Garage Features: 2 Car, Attached, Opener
Lot Dimensions: 7492.
Room Sizes
Entry Room: 7 X 7 Level - Main
Living Room: 14 X 22 Level - Main
Dining Room: 12 X 10 Level - Main
Kitchen: 12 X 15 Level - Main
Rec Room: 21 X 29 Level - Basement
Laundry: 7 X 8 Level - Main
Primary Bedroom: 13 X 18 Level - Main
Bedroom: 11 X 13 Level - Main
Bedroom: 11 X 11 Level - Main
Local Schools
School District: Wilmington
Listed By / Shown By
Listed By
Agency Name: Howard Hanna Real Estate Serv
Agency Phone: (937) 776-3405
Shown By
Agent Name: Sharron Estep
Agent Phone: (937) 477-0629
Agency Title: Wright Patt Realty

Estimate Your Payment
Estimated Payment
$ 1,170.67 per month $1,012.63 Principal & Interest $25.33 Property Tax $132.71 Homeowner's InsuranceChange Payment Information
Privacy Policy / DMCA Notice / ADA Accessibility


This site is hosted, designed and copyright
© 1994 - 2026 by
Delta Media Group, Inc. -- Patent Pending --
454 Red Maple Lane | MLS# 964468
This single family home located at 454 Red Maple Lane, Wilmington, OH 45177 is currently listed for sale with an asking price of $455,000. This property was built in 2025 and has 3 bedrooms and 2 full baths with 1802 sq. ft. Red Maple Lane is located in the Timber Glen SD subdivision within the Wilmington school district. Search Timber Glen SD real estate on sestep.wright-patt.com today.