Sharron Estep

BEDS3
BATHS2 full
SQUARE FEET1,555
MLS#963762
STATUSActive
PROPERTY TYPEResidential - Single Family
SUBDIVISIONCity-Oakwood Rev
SCHOOLOakwood
Property Description
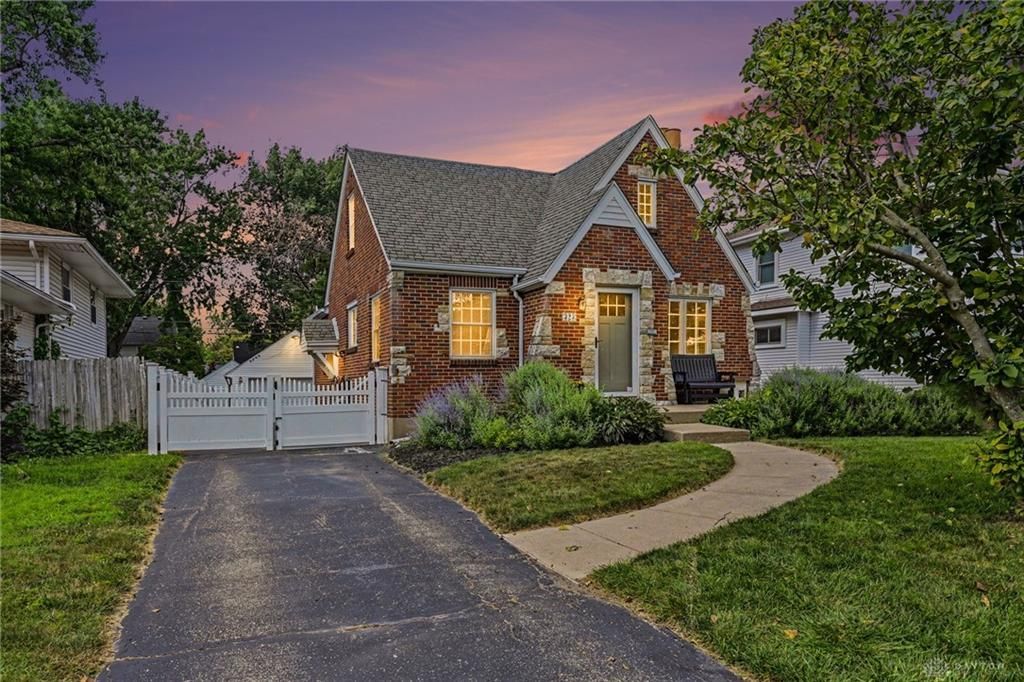
Welcome to this charming Cape Cod in the highly sought-after Oakwood community! The location is hard to beat just a few homes from Orchardly Park, complete with a park and newly installed pickle ball courts, only blocks from local dining, shopping, and everything that makes Oakwood so desirable. Inside, you'll appreciate the thoughtful updates completed by the current owner. The beautifully remodeled kitchen serves as the heart of the home, while the updated bathrooms add modern style and convenience. For added peace of mind, the basement has been professionally waterproofed and there's not an area that hasn't been improved by the current homeowners. The spacious primary suite offers exceptional flexibility, creating the perfect private retreat, home office, sitting room, or whatever best fits your lifestyle. The air conditioning unit out back while a bit older has been recently checked and ensured that it is in proper working order. However, the homeowners have thrown in a home warranty for added peace of mind. The upstairs closet is listed as a 4th bedroom in the auditors site and has been utilized as such. Whether you're searching for your first home, your next home, or your forever home, this move-in-ready Cape Cod is one you won't want to miss. Schedule your showing today!
Property Features
Property Type: Residential - Single Family
Basement: Yes
Cooling: Central
Fireplaces: 1
Garage: 2
Heating: Forced Air, Natural Gas
Lot Size: 0.14 Acres
Taxes: $7,532
Year Built: 1939
Feature Descriptions
Appliance Features: Dishwasher, Garbage Disposal, Home Warranty, Range, Water Softener, Wine Cooler
Basement Features: Full, Semi-Finished
Days on Site: 9
Exterior: Brick
Fireplace. Features: Inoperable, One
Garage Features: 2 Car, Detached, Opener, Overhead Storage, Storage
Lot Dimensions: 44 x 140
Outside Features: Patio, Porch
Utilities: 220 Volt Outlet, Natural Gas, Public Water, Sanitary Sewer, Storm Sewer
Room Sizes
Bedroom: 26 X 24 Level - Second
Bedroom: 11 X 11 Level - Main
Bedroom: 11 X 13 Level - Main
Dining Room: 10 X 8 Level - Main
Entry Room: 5 X 4 Level - Main
Family Room: 11 X 12 Level - Basement
Kitchen: 9 X 12 Level - Main
Living Room: 15 X 17 Level - Main
Utility Room: 10 X 13 Level - Basement
Rec Room: 12 X 18 Level - Basement
E X ercise Room: 9 X 12 Level - Basement
Other: 11 X 6 Level - Basement
Local Schools
School District: Oakwood
Listed By / Shown By
Listed By
Agency Name: BHHS Professional Realty
Agency Phone: (937) 436-9494
Shown By
Agent Name: Sharron Estep
Agent Phone: (937) 477-0629
Agency Title: Wright Patt Realty

Estimate Your Payment
Estimated Payment
$ 1,596.55 per month $856.62 Principal & Interest $627.67 Property Tax $112.26 Homeowner's InsuranceChange Payment Information
Privacy Policy / DMCA Notice / ADA Accessibility


This site is hosted, designed and copyright
© 1994 - 2026 by
Delta Media Group, Inc. -- Patent Pending --
323 Orchard Drive | MLS# 963762
This single family home located at 323 Orchard Drive, Oakwood, OH 45419 is currently listed for sale with an asking price of $384,900. This property was built in 1939 and has 3 bedrooms and 2 full baths with 1555 sq. ft. Orchard Drive is located in the City-Oakwood Rev subdivision within the Oakwood school district. Search City-Oakwood Rev real estate on sestep.wright-patt.com today.