Sharron Estep

BEDS3
BATHS1 full
SQUARE FEET950
MLS#964221
STATUSActive
PROPERTY TYPEResidential - Single Family
SUBDIVISIONNorthern Estates 2
SCHOOLNortheastern
Property Description
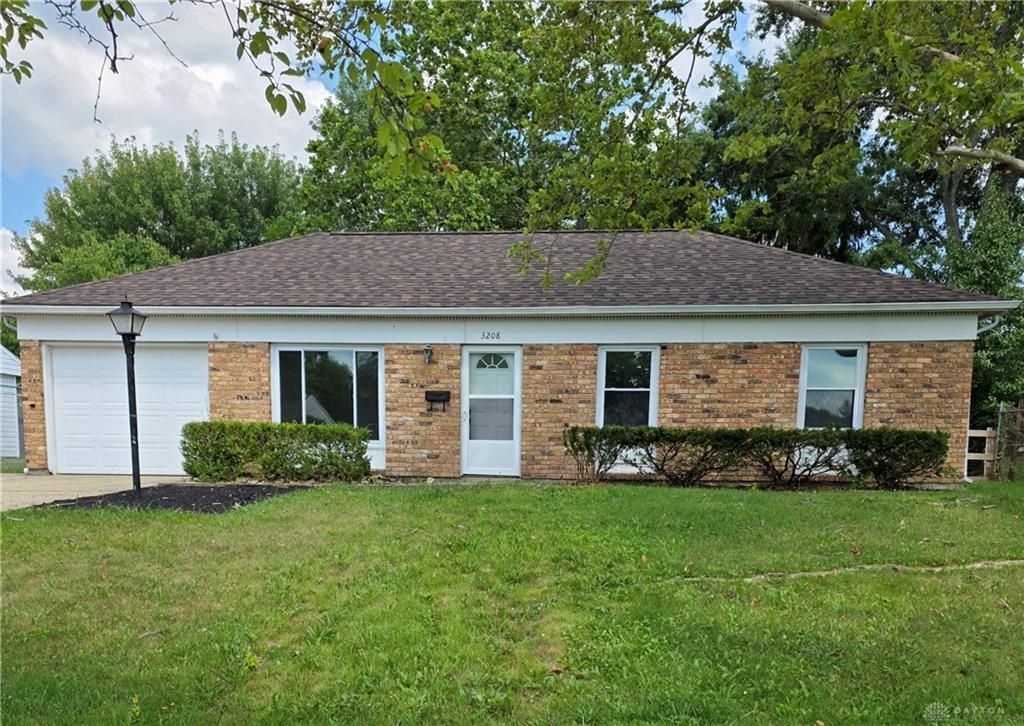
Welcome home! This beautifully updated 3-bedroom, 1 bathroom home is full of charm, comfort and peace of mind with many of the major improvements already completed for you. Enjoy the confidence of a new roof (2025), updated HVAC system, new AC (2022) and a new water heater (2023) allowing you to focus on making the home your own rather than worrying about costly updates. One of the best features? The seller is offering a $2,000 flooring allowance, giving you the opportunity to choose the flooring style and color that best fits your personal taste and lifestyle. Instead of settling for someone else's choices, you can make this home uniquely yours from the very beginning. Whether you are a first-time home buyer, looking to downsize, or searching for a home with major updates already completed, this property offers exceptional value and endless possibilities. Don't miss your chance to make this inviting home your own. Schedule your showing today!
Property Features
Property Type: Residential - Single Family
Cooling: Central
Garage: 1
Heating: Forced Air, Natural Gas
Lot Size: 0.20 Acres
Stories: 1.0
Taxes: $1,847
Year Built: 1971
Feature Descriptions
Appliance Features: Refrigerator
Basement Features: Slab
Days on Site: 2
Exterior: Aluminum, Brick
Garage Features: 1 Car
Lot Dimensions: 70x125
Outside Features: Patio, Storage Shed
Utilities: Natural Gas, Public Water, Sanitary Sewer
Room Sizes
Living Room: 15 X 11 Level - Main
Kitchen: 15 X 12 Level - Main
Bedroom: 12 X 10 Level - Main
Bedroom: 11 X 9 Level - Main
Bedroom: 10 X 8 Level - Main
Utility Room: 8 X 5 Level - Main
Local Schools
School District: Northeastern
Listed By / Shown By
Listed By
Agency Name: Coldwell Banker Heritage
Agency Phone: (937) 434-7600
Shown By
Agent Name: Sharron Estep
Agent Phone: (937) 477-0629
Agency Title: Wright Patt Realty

Estimate Your Payment
Estimated Payment
$ 619.08 per month $411.26 Principal & Interest $153.92 Property Tax $53.90 Homeowner's InsuranceChange Payment Information
Privacy Policy / DMCA Notice / ADA Accessibility


This site is hosted, designed and copyright
© 1994 - 2026 by
Delta Media Group, Inc. -- Patent Pending --
3208 Tackett Street | MLS# 964221
This single family home located at 3208 Tackett Street, Springfield, OH 45503 is currently listed for sale with an asking price of $184,790. This property was built in 1971 and has 3 bedrooms and 1 full baths with 950 sq. ft. Tackett Street is located in the Northern Estates 2 subdivision within the Northeastern school district. Search Northern Estates 2 real estate on sestep.wright-patt.com today.