Sharron Estep

BEDS5
BATHS3 full
SQUARE FEET3,127
MLS#963006
STATUSActive
PROPERTY TYPEResidential - Single Family
SUBDIVISIONCity-Oakwood Rev
SCHOOLOakwood
Property Description
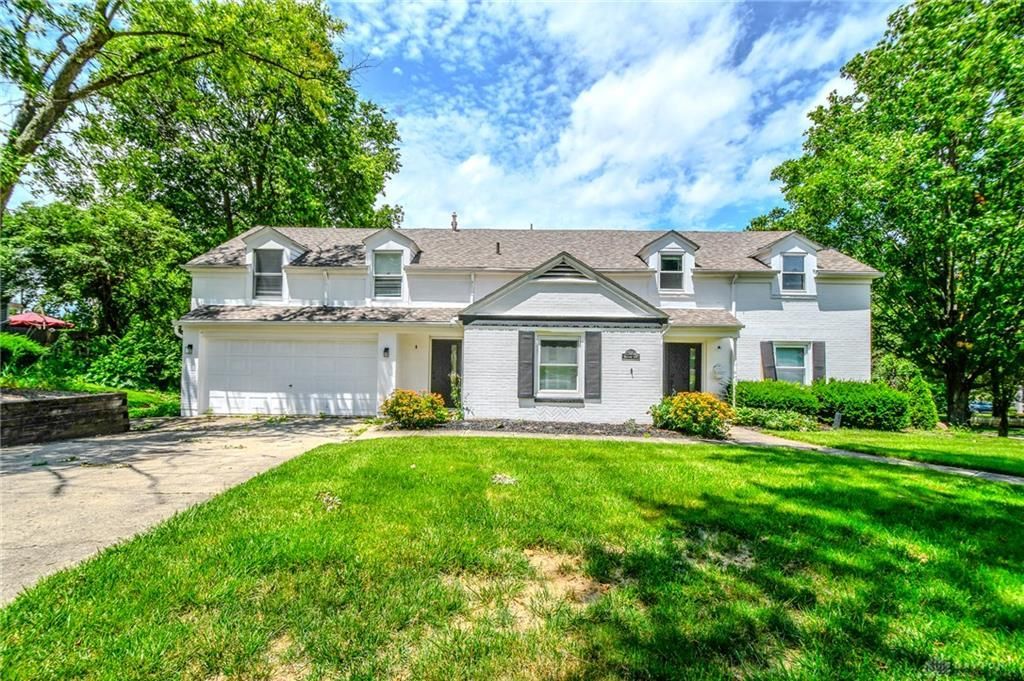
Welcome to this beautifully updated home in the heart of West Oakwood! Blending timeless character with today's modern finishes, this home is truly move-in ready.The stunning kitchen has been completely remodeled and features quartz countertops, custom cabinetry, a designer backsplash, farmhouse sink, new faucet, and premium Thor appliances—creating a space that's as functional as it is beautiful.The home offers three fully updated bathrooms, including a luxurious primary suite with a new vanity, mirror, lighting, freestanding soaking tub, shower enclosure with sliding glass door, and new toilet. The second and third full baths have also been tastefully renovated with new vanities, faucets, mirrors, lighting, tub/shower combinations, and toilets.Extensive improvements throughout the home include: Interior and exterior painting, Two new front entry doors, New backyard fence, New gas lines to all three fireplaces, New SPC luxury flooring and tile, New window treatments, Remodeled laundry room with new washer and dryer, New recessed lighting and updated light fixtures throughout and finally, New water supply pressure regulator. New hot water heater 2025.With thousands invested in quality updates, this exceptional West Oakwood home offers the perfect combination of classic charm and modern convenience. Simply unpack and start enjoying everything this beautifully renovated home has to offer!
Property Features
Property Type: Residential - Single Family
Cooling: Central
Fenced: Yes
Fireplaces: 3
Garage: 2
Heating: Natural Gas
Lot Size: 0.23 Acres
Stories: 2.0
Taxes: $14,135
Year Built: 1948
Feature Descriptions
Appliance Features: Garbage Disposal
Basement Features: Slab
Days on Site: 17
Exterior: Brick
Fireplace. Features: Gas, Three or More
Garage Features: 2 Car, Storage
Lot Dimensions: 125 x 78
Outside Features: Cable TV, Deck, Fence
Room Sizes
Entry Room: 9 X 7 Level - Main
Living Room: 23 X 16 Level - Main
Dining Room: 12 X 11 Level - Main
Kitchen: 18 X 11 Level - Main
Family Room: 20 X 19 Level - Main
Bedroom: 10 X 10 Level - Main
Primary Bedroom: 19 X 18 Level - Second
Bedroom: 19 X 13 Level - Second
Bedroom: 15 X 10 Level - Second
Bedroom: 12 X 11 Level - Second
Utility Room: 6 X 9 Level - Second
Local Schools
School District: Oakwood
Listed By / Shown By
Listed By
Agency Name: Coldwell Banker Heritage
Agency Phone: (937) 434-7600
Shown By
Agent Name: Sharron Estep
Agent Phone: (937) 477-0629
Agency Title: Wright Patt Realty

Estimate Your Payment
Estimated Payment
$ 2,650.50 per month $1,301.96 Principal & Interest $1,177.92 Property Tax $170.63 Homeowner's InsuranceChange Payment Information
Privacy Policy / DMCA Notice / ADA Accessibility


This site is hosted, designed and copyright
© 1994 - 2026 by
Delta Media Group, Inc. -- Patent Pending --
305 Northview Road | MLS# 963006
This single family home located at 305 Northview Road, Oakwood, OH 45419 is currently listed for sale with an asking price of $585,000. This property was built in 1948 and has 5 bedrooms and 3 full baths with 3127 sq. ft. Northview Road is located in the City-Oakwood Rev subdivision within the Oakwood school district. Search City-Oakwood Rev real estate on sestep.wright-patt.com today.