Sharron Estep

BEDS2
BATHS2 full
SQUARE FEET1,552
MLS#964379
STATUSActive
PROPERTY TYPEResidential - Condominium
SUBDIVISIONPrestwick Village Condo
SCHOOLNortheastern
Property Description
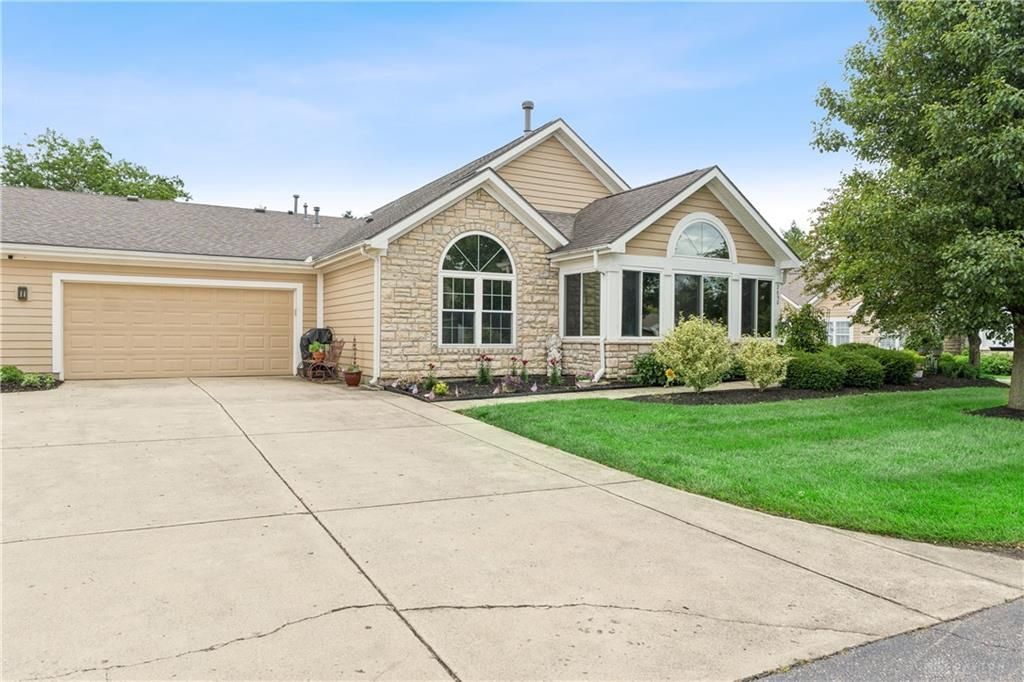
Welcome to Prestwick Village! Located a stones throw from the Springfield Country Club and Windy Knoll Golf Course. The great room, located to the left as you enter is surrounded by natural light and is perfect for reading or relaxing. Additional features / updates include 2 bedrooms and 2 full baths (updated), Bamboo flooring and an open floor plan that transitions between the living, dining and kitchen. Windows were tinted & updated 2019/2020 (lifetime warranty included), the bottom stone venir was updated around the sun room, awning added by the main entrance, water softner 2 years old & new roof 5 years ago. 2 car attached garage also includes custom shelving & door opener (2023). HOA fee includes clubhouse & exercise room access, in-ground pool use, water/ sewer, trash pickup, lawn care and snow removal.
Property Features
Property Type: Residential - Condominium
Cooling: Central
Fireplaces: 1
Garage: 2 car attached
Heating: Forced Air, Natural Gas
Lot Size: 2.81 Acres
Stories: 1.0
Taxes: $3,249
Year Built: 2002
Feature Descriptions
Appliance Features: Dishwasher, Garbage Disposal, Microwave, Range, Refrigerator, Water Softener
Basement Features: Slab
Days on Site: 1
Exterior: Stone, Vinyl
Fireplace. Features: Gas, One
Garage Features: 2 Car, Attached, Opener, Storage
Lot Dimensions: 2.81
Outside Features: Inground Pool
Utilities: Natural Gas, Public Water, Sanitary Sewer
Room Sizes
Bedroom: 15 X 13 Level - Main
Bedroom: 15 X 14 Level - Main
Great Room: 18 X 16 Level - Main
Local Schools
School District: Northeastern
Listed By / Shown By
Listed By
Agency Name: Coldwell Banker Heritage
Agency Phone: (937) 322-0352
Shown By
Agent Name: Sharron Estep
Agent Phone: (937) 477-0629
Agency Title: Wright Patt Realty

Estimate Your Payment
Estimated Payment
$ 1,063.68 per month $701.05 Principal & Interest $270.75 Property Tax $91.88 Homeowner's InsuranceChange Payment Information
Privacy Policy / DMCA Notice / ADA Accessibility


This site is hosted, designed and copyright
© 1994 - 2026 by
Delta Media Group, Inc. -- Patent Pending --
2690 Prestwick Village Circle | MLS# 964379
This condo located at 2690 Prestwick Village Circle, Springfield, OH 45503 is currently listed for sale with an asking price of $315,000. This property was built in 2002 and has 2 bedrooms and 2 full baths with 1552 sq. ft. Prestwick Village Circle is located in the Prestwick Village Condo subdivision within the Northeastern school district. Search Prestwick Village Condo real estate on sestep.wright-patt.com today.