Sharron Estep

BEDS3
BATHS2 full 1 partial
SQUARE FEET1,584
MLS#1885666
STATUSPending
PROPERTY TYPEResidential - Single Family
SUBDIVISIONMiracle Mile
SCHOOLSpringfield
Property Description
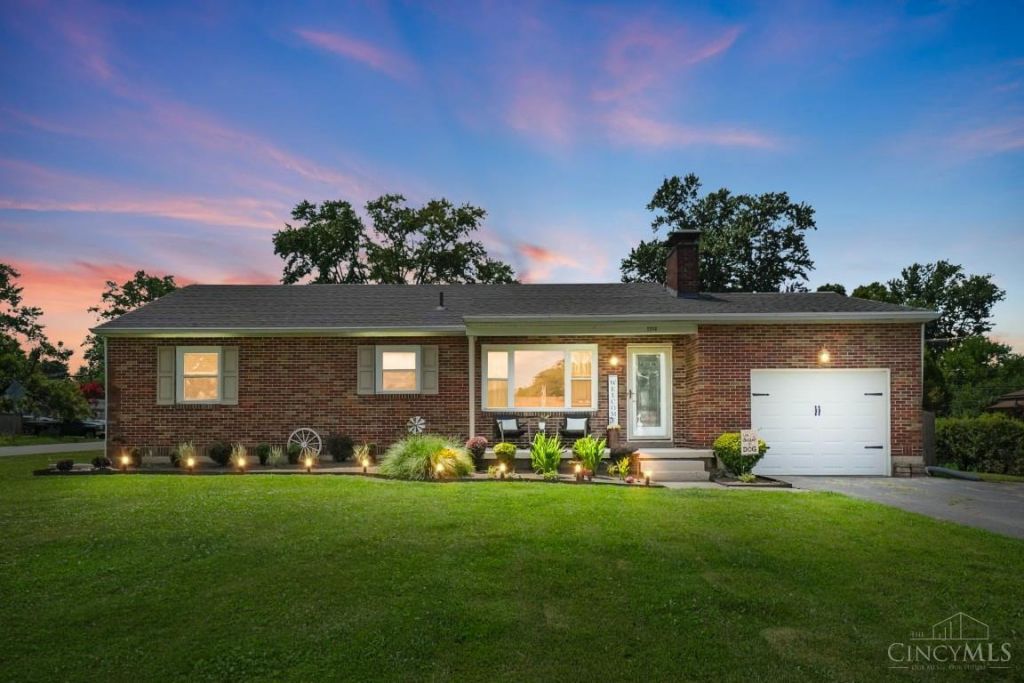
Searching for a POOL? Buy with confidence--this pre-inspected Springfield home offers flexible living space, including a potential 4th bedroom with its own exterior access. This well-maintained *Swimming Pool* property offers timeless hardwood floors and a full basement for storage or future living space. Enjoy your morning coffee on the covered front porch or spend summer afternoons relaxing by the 18-foot above-ground pool inside the fully privacy-fenced backyard. Car enthusiasts, hobbyists, and anyone needing extra storage will appreciate the impressive detached 4-car garage with plenty of space for vehicles, tools, or a workshop. This split-bedroom layout home combines comfort, functionality, and exceptional value. Aesthetic black and white kitchen with a matching set of Samsung black stainless appliances. Poolside pergola, washer, dryer, futon in basement all convey.
Property Features
Property Type: Residential - Single Family
Basement: Yes
Basement: Partial
Cooling: Ceiling Fans, Central Air
Fireplaces: 1
Garage: 5
Heating: Gas
Home Style: Ranch
Lot Size: 0.37 Acres
Roof Type: Shingle
Stories: 1.0
Taxes: $3,058
Year Built: 1953
Amenities
Covered Deck/Patio
Feature Descriptions
Access: City Street
Appliances: Dishwasher, Dryer, Oven/Range, Refrigerator, Washer
Basement Fatures: Part Finished, Concrete Floor
Days on Site: 8
Exterior: Brick
Fencing: Privacy, Wood
Fireplace Features: Electric, Wood
Flex Rooms: Bedroom
Foundation: Poured
Garage/Carport: Oversized, Garage Attached, Tandem, Garage Detached
Gas: Natural
Kitchen: Wood Cabinets, Laminate Floor
Lot Dimensions: Irreg
Mechanical Systems: Garage Door Opener, Sump Pump
Miscellaneous: Recessed Lights
Parcel #: 3400700030200009
Parking: Driveway
Primary Bathroom: Tub w/Shower, Marb/Gran/Slate, Other
Primary Bedroom: Wood Floor
Rooms Total: 7
Sewer: Public Sewer
Swimming Pool: Above Ground
Swimming Pool: Yes
Tax Abatement: No
Topography: Level
Water: Public
Water Heater: Electric
Window Features: Bay/Bow, Vinyl
Room Sizes
Primary Bedroom: 13 X 15 Level - 1
Bedroom 2: 11 X 13 Level - 1
Bedroom 3: 13 X 10 Level - 1
Dining Room: 13 X 13 Level - 1
Living Room: 18 X 14 Level - 1
Laundry Room: 7 X 4 Level - Lower
Local Schools
School District: Springfield
Listed By / Shown By
Listed By
Agency Name: Comey & Shepherd
Shown By
Agent Name: Sharron Estep
Agent Phone: (937) 477-0629
Agency Title: Wright Patt Realty

Estimate Your Payment
Estimated Payment
$ 796.04 per month $478.50 Principal & Interest $254.83 Property Tax $62.71 Homeowner's InsuranceChange Payment Information
Privacy Policy / DMCA Notice / ADA Accessibility


This site is hosted, designed and copyright
© 1994 - 2026 by
Delta Media Group, Inc. -- Patent Pending --
2203 Miracle Mile | MLS# 1885666
This single family home located at 2203 Miracle Mile, Springfield, OH 45503 is currently listed for sale with an asking price of $215,000. This property was built in 1953 and has 3 bedrooms and 2 full and 1 partial baths with 1584 sq. ft. Miracle Mile is located in the Miracle Mile subdivision within the Springfield school district. Search Miracle Mile real estate on sestep.wright-patt.com today.