Sharron Estep

BEDS3
BATHS1 full
SQUARE FEET1,033
MLS#964329
STATUSActive
PROPERTY TYPEResidential - Single Family
SUBDIVISIONCity-Dayton Rev
SCHOOLDayton
Property Description
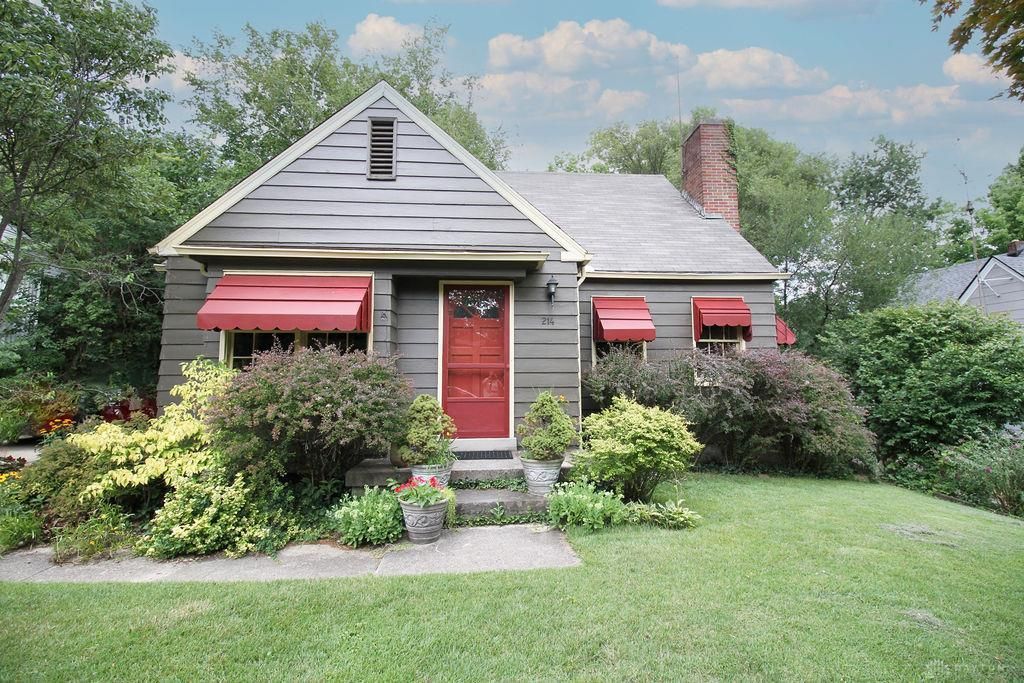
Welcome home to this charming Cape Cod nestled in a quiet residential neighborhood! This well-maintained 3-bedroom home blends timeless character with thoughtful updates, featuring original hardwood floors, fresh exterior paint, and a brand-new roof for added peace of mind. The inviting curb appeal is enhanced by beautifully landscaped grounds, creating a warm and welcoming first impression. The spacious full basement offers abundant storage and additional living space, providing endless possibilities for a home office, workout area, or hobby space. Conveniently located near shopping, dining, parks, and schools, this move-in-ready home is full of charm and ready for its next owner. Don't miss this wonderful opportunity!
Property Features
Property Type: Residential - Single Family
Basement: Yes
Cooling: Central
Fireplaces: 1
Garage: 1
Heating: Forced Air, Natural Gas
Lot Size: 0.14 Acres
Taxes: $1,224
Year Built: 1949
Feature Descriptions
Appliance Features: Dishwasher, Range, Refrigerator
Basement Features: Full
Days on Site: 1
Exterior: Vinyl
Fireplace. Features: One, Woodburning
Garage Features: 1 Car, Detached
Lot Dimensions: 60x105
Outside Features: Deck
Utilities: Natural Gas, Public Water
Room Sizes
Living Room: 18 X 13 Level - Main
Kitchen: 12 X 18 Level - Main
Primary Bedroom: 19 X 10 Level - Second
Bedroom: 12 X 11 Level - Main
Bedroom: 10 X 11 Level - Main
Local Schools
School District: Dayton
Listed By / Shown By
Listed By
Agency Name: Coldwell Banker Heritage
Agency Phone: (513) 402-7372
Shown By
Agent Name: Sharron Estep
Agent Phone: (937) 477-0629
Agency Title: Wright Patt Realty

Estimate Your Payment
Estimated Payment
$ 467.00 per month $322.71 Principal & Interest $102.00 Property Tax $42.29 Homeowner's InsuranceChange Payment Information
Privacy Policy / DMCA Notice / ADA Accessibility


This site is hosted, designed and copyright
© 1994 - 2026 by
Delta Media Group, Inc. -- Patent Pending --
214 Valleyview Drive | MLS# 964329
This single family home located at 214 Valleyview Drive, Dayton, OH 45405 is currently listed for sale with an asking price of $145,000. This property was built in 1949 and has 3 bedrooms and 1 full baths with 1033 sq. ft. Valleyview Drive is located in the City-Dayton Rev subdivision within the Dayton school district. Search City-Dayton Rev real estate on sestep.wright-patt.com today.