Sharron Estep

BEDS5
BATHS5 full 1 partial
SQUARE FEET5,133
MLS#964415
STATUSActive
PROPERTY TYPEResidential - Single Family
SUBDIVISIONWynstone Sec 1
SCHOOLCenterville
Property Description
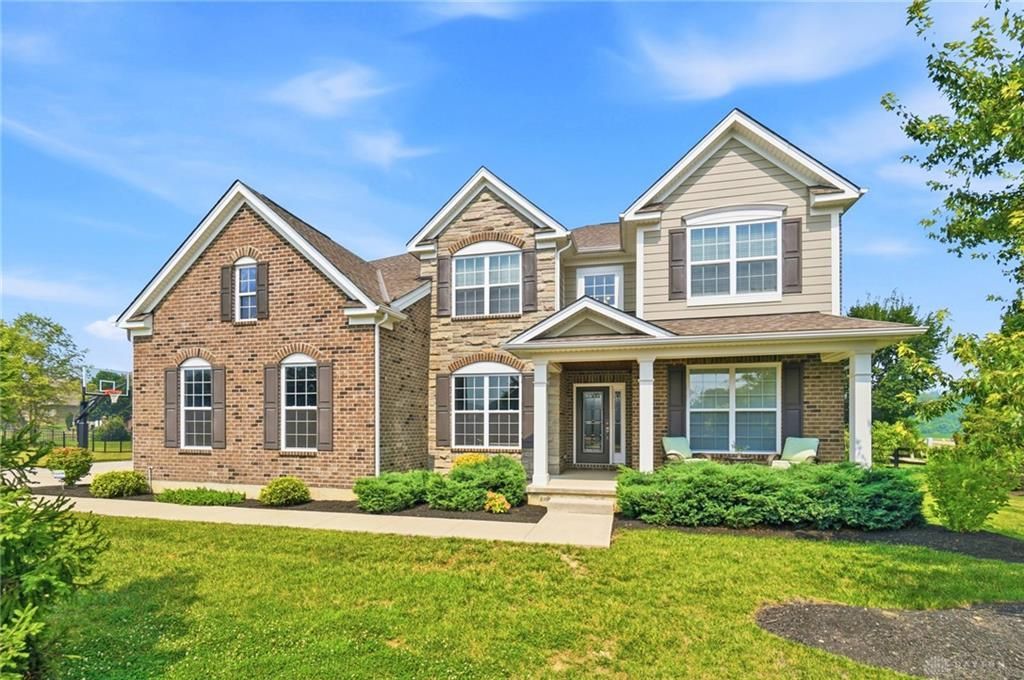
Welcome Home! Gorgeous move-in-ready luxury home in Centerville’s Wynstone community. This spacious two-story built by M/I Homes offers over 5,000 sqft, 5 bedrooms, 5 1/2 baths w/ guest suite on main, upstairs loft, finished basement and 1-acre lot. Beautiful interior and exterior design throughout. Main level is stunning w/ open concept kitchen, cathedral ceiling, gas fireplace and hardwood floors. Kitchen features large island, quartz counters, gas range, stainless steel appliances, butler’s pantry and walk-in pantry. The dining room w/ tray ceiling, half bath and guest suite complete the main level. Upstairs features the spacious primary bedroom with spa-like ensuite and walk-in closet. Two additional bedrooms share a jack & jill bath and a fourth bedroom w/ hallway bath. A large loft and laundry room complete the second level. The basement features a large rec room with built-in surround sound, exercise room, full bath with soaking tub and egress window. The 3-car garage has a bonus bump out storage area and extended driveway w/ basketball hoop. Endless possibilities with the large private backyard. You don’t want to miss this beautiful, warm and welcoming home.
Property Features
Property Type: Residential - Single Family
Basement: Yes
Cooling: Central
Garage: 3 car attached
Heating: Forced Air, Natural Gas
Lot Size: 1.00 Acres
Stories: 2.0
Taxes: $11,575
Year Built: 2020
Feature Descriptions
Appliance Features: Dishwasher, Dryer, Garbage Disposal, Microwave, Range, Refrigerator, Washer
Basement Features: Finished, Full
Exterior: Brick, Stone
Fireplace. Features: Gas
Garage Features: 3 Car, Attached
Lot Dimensions: Irregular
Outside Features: Porch
Utilities: 220 Volt Outlet, Natural Gas, Public Water, Sanitary Sewer
Room Sizes
Entry Room: 16 X 7 Level - Main
Dining Room: 17 X 12 Level - Main
Kitchen: 15 X 12 Level - Main
Breakfast Room: 15 X 11 Level - Main
Great Room: 20 X 21 Level - Main
Bedroom: 12 X 13 Level - Main
Primary Bedroom: 20 X 16 Level - Second
Bedroom: 15 X 11 Level - Second
Bedroom: 12 X 15 Level - Second
Bedroom: 13 X 11 Level - Second
Loft: 20 X 21 Level - Second
Laundry: 8 X 7 Level - Second
Rec Room: 48 X 15 Level - Basement
E X ercise Room: 10 X 15 Level - Basement
Local Schools
School District: Centerville
Listed By / Shown By
Listed By
Agency Name: Coldwell Banker Heritage
Agency Phone: (937) 748-5500
Shown By
Agent Name: Sharron Estep
Agent Phone: (937) 477-0629
Agency Title: Wright Patt Realty

Estimate Your Payment
Estimated Payment
$ 3,101.71 per month $1,889.51 Principal & Interest $964.58 Property Tax $247.63 Homeowner's InsuranceChange Payment Information
Privacy Policy / DMCA Notice / ADA Accessibility


This site is hosted, designed and copyright
© 1994 - 2026 by
Delta Media Group, Inc. -- Patent Pending --
2051 Stonewater Drive | MLS# 964415
This single family home located at 2051 Stonewater Drive, Washington Township, OH 45458 is currently listed for sale with an asking price of $849,000. This property was built in 2020 and has 5 bedrooms and 5 full and 1 partial baths with 5133 sq. ft. Stonewater Drive is located in the Wynstone Sec 1 subdivision within the Centerville school district. Search Wynstone Sec 1 real estate on sestep.wright-patt.com today.