Sharron Estep

BEDS3
BATHS1 full 1 partial
SQUARE FEET1,336
MLS#964129
STATUSActive
PROPERTY TYPEResidential - Single Family
SUBDIVISIONBrookville Heights
SCHOOLBrookville
Property Description
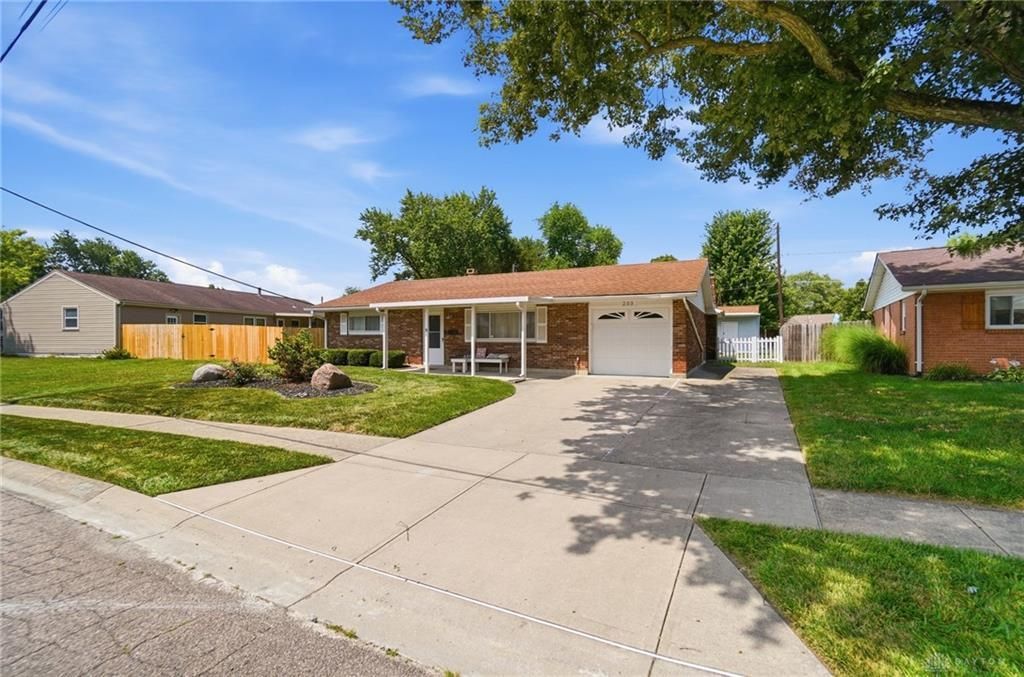
Welcome home! This beautifully updated 3-bedroom, 1.5-bath property offers modern comfort and true move-in-ready convenience in the highly desirable Brookville school district. Inside, you'll find a completely remodeled interior featuring fresh finishes throughout. The updated eat-in kitchen boasts modern fixtures and ample cabinet space, while the bright, open living areas provide the perfect setting for relaxing or entertaining. Step outside to enjoy a fully fenced backyard, ideal for pets, kids, and outdoor gatherings. Additional highlights include generous storage options with an attached garage and a separate shed. This home blends style, comfort, and location, making it a perfect fit for families, first-time buyers, or anyone searching for a turnkey property. New roof coming in the next few weeks! A/C unit in 2019, water heater in 2018, kitchen appliances in 2020. Flooring throughout in 2020. Kitchen and baths recently updated. Fireplace not warranted.
Property Features
Property Type: Residential - Single Family
Cooling: Central
Fenced: Yes
Garage: 1
Heating: Electric, Natural Gas
Lot Size: 0.20 Acres
Stories: 1.0
Taxes: $2,770
Year Built: 1963
Feature Descriptions
Appliance Features: Dryer, Microwave, Range, Refrigerator, Washer
Basement Features: Slab
Days on Site: 1
Exterior: Brick
Fireplace. Features: Gas
Garage Features: 1 Car
Lot Dimensions: 62.41 x 131.23 x 86.83 x 120.23
Outside Features: Fence, Storage Shed
Ownership: Agent Owned
Room Sizes
Living Room: 20 X 12 Level - Main
Kitchen: 18 X 9 Level - Main
Family Room: 19 X 12 Level - Main
Bedroom: 13 X 12 Level - Main
Bedroom: 14 X 9 Level - Main
Bedroom: 12 X 9 Level - Main
Local Schools
School District: Brookville
Listed By / Shown By
Listed By
Agency Name: Glasshouse Realty Group
Agency Phone: (937) 949-0006
Shown By
Agent Name: Sharron Estep
Agent Phone: (937) 477-0629
Agency Title: Wright Patt Realty

Estimate Your Payment
Estimated Payment
$ 834.72 per month $533.91 Principal & Interest $230.83 Property Tax $69.97 Homeowner's InsuranceChange Payment Information
Privacy Policy / DMCA Notice / ADA Accessibility


This site is hosted, designed and copyright
© 1994 - 2026 by
Delta Media Group, Inc. -- Patent Pending --
203 Brookside Drive | MLS# 964129
This single family home located at 203 Brookside Drive, Brookville, OH 45309 is currently listed for sale with an asking price of $239,900. This property was built in 1963 and has 3 bedrooms and 1 full and 1 partial baths with 1336 sq. ft. Brookside Drive is located in the Brookville Heights subdivision within the Brookville school district. Search Brookville Heights real estate on sestep.wright-patt.com today.