Sharron Estep

BEDS4
BATHS3 full
MLS#964314
STATUSActive
PROPERTY TYPEResidential - Single Family
SUBDIVISIONSummer Brooke South Sec Five
SCHOOLXenia
Property Description
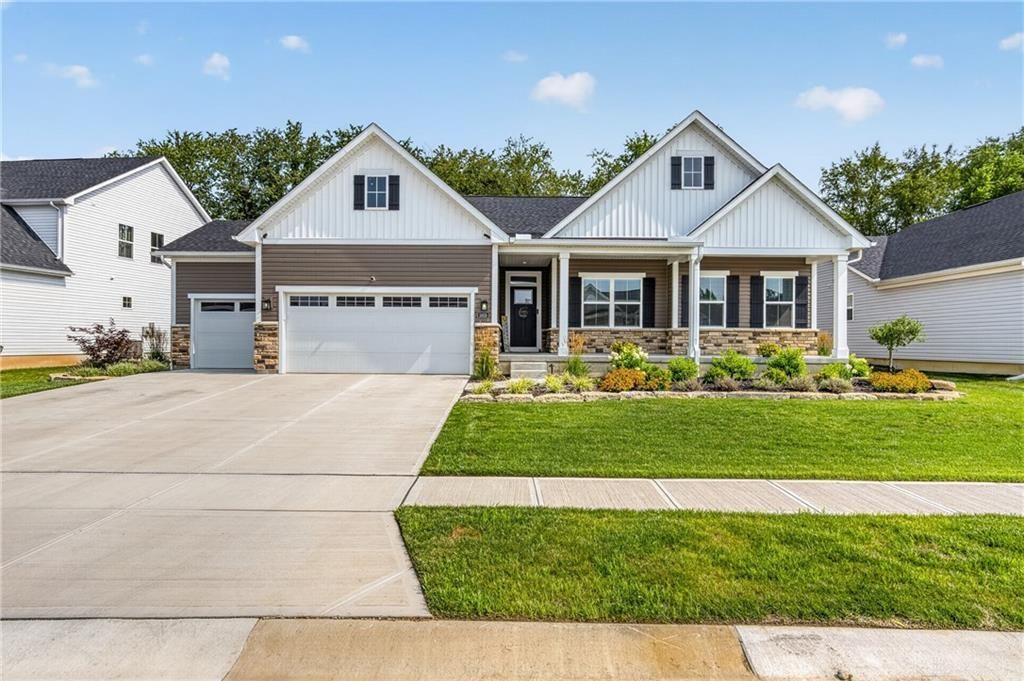
Better than new! This beautifully crafted 2025-built single-story home offers the ease of one-level living with 4 bedrooms, 3 full baths, and 9-foot ceilings throughout. The main-floor primary suite is a true retreat, featuring an en suite bathroom with a Roman shower and two walk-in closets. The gourmet kitchen features a large center island and granite countertops, flowing seamlessly into the open family room — perfect for everyday living and entertaining. Durable, stylish LVP flooring runs throughout, and the expansive finished basement includes a bedroom and full bathroom plus a ton of valuable bonus space, ideal for a rec room, office, or extra living area. Thoughtfully updated with custom lighting and custom blinds throughout, fresh paint throughout, and epoxy flooring in the 3-car garage. Outside, enjoy custom landscaping and lighting, covered full front porch, and covered back deck, accessible from the primary suite and kitchen. Move-in ready — schedule your showing today!
Property Features
Property Type: Residential - Single Family
Cooling: Central
Garage: 3
Heating: Forced Air
Lot Size: 0.23 Acres
Stories: 2.0
Taxes: $3,370
Year Built: 2025
Feature Descriptions
Basement Features: Finished
Days on Site: 1
Exterior: Cement / Fiber Board, Stone
Garage Features: 3 Car
Lot Dimensions: Assessor's Data
Outside Features: Deck, Porch
Room Sizes
Primary Bedroom: 17 X 15 Level - Main
Bedroom: 12 X 11 Level - Main
Bedroom: 13 X 13 Level - Main
Bedroom: 12 X 14 Level - Basement
Rec Room: 39 X 37 Level - Basement
Living Room: 18 X 20 Level - Main
Kitchen: 14 X 13 Level - Main
Dining Room: 13 X 12 Level - Main
Local Schools
School District: Xenia
Listed By / Shown By
Listed By
Agency Name: Real Link
Agency Phone: (513) 204-0131
Shown By
Agent Name: Sharron Estep
Agent Phone: (937) 477-0629
Agency Title: Wright Patt Realty

Estimate Your Payment
Estimated Payment
$ 1,753.41 per month $1,301.96 Principal & Interest $280.83 Property Tax $170.62 Homeowner's InsuranceChange Payment Information
Privacy Policy / DMCA Notice / ADA Accessibility


This site is hosted, designed and copyright
© 1994 - 2026 by
Delta Media Group, Inc. -- Patent Pending --
1855 Granada Way | MLS# 964314
This single family home located at 1855 Granada Way, Xenia, OH 45385 is currently listed for sale with an asking price of $584,999. This property was built in 2025 and has 4 bedrooms and 3 full baths. Granada Way is located in the Summer Brooke South Sec Five subdivision within the Xenia school district. Search Summer Brooke South Sec Five real estate on sestep.wright-patt.com today.