Sharron Estep

BEDS3
BATHS2 full 1 partial
SQUARE FEET1,760
MLS#961883
STATUSActive
PROPERTY TYPEResidential - Single Family
SUBDIVISIONArrowhead Estates
SCHOOLPiqua
Property Description
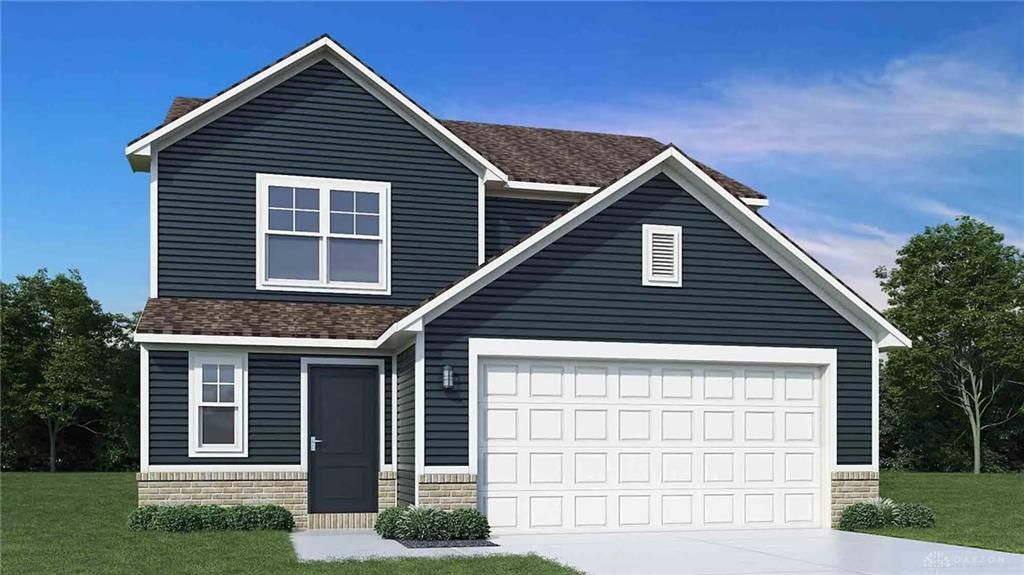
This thoughtfully designed home in Arrowhead Estates offers comfortable living with stylish finishes and functional spaces throughout. Featuring a right-side garage, Elevation A, and Brick Option A, the exterior provides timeless curb appeal with a welcoming presence. Inside, 9' first floor walls enhance the open feel of the home, while the loft adds flexible living space perfect for relaxing, working, or entertaining.The kitchen is both practical and inviting, complete with 42" upper cabinetry, a spacious island, 3CM granite countertops, 4" backsplash and stainless steel range, microwave, and dishwasher — ideal for everyday living and hosting. Dusk-to-dawn coach lights add convenience and charm to the exterior, completing the home’s polished look.Available in September!
Property Features
Property Type: Residential - Single Family
Cooling: Central
Garage: 2
Heating: Forced Air, Natural Gas
Lot Size: 0.17 Acres
Stories: 2.0
Year Built: 2026
Feature Descriptions
Appliance Features: Dishwasher, Microwave, Range
Basement Features: Slab
Days on Site: 3
Exterior: Frame, Vinyl
Garage Features: 2 Car
Lot Dimensions: 53x140
Room Sizes
Kitchen: 18 X 9 Level - Main
Great Room: 13 X 15 Level - Main
Primary Bedroom: 12 X 15 Level - Second
Bedroom: 10 X 10 Level - Second
Bedroom: 10 X 10 Level - Second
Loft: 11 X 11 Level - Second
Local Schools
School District: Piqua
Listed By / Shown By
Listed By
Agency Name: Keller Williams Seven Hills
Agency Phone: (513) 371-5070
Shown By
Agent Name: Sharron Estep
Agent Phone: (937) 477-0629
Agency Title: Wright Patt Realty

Estimate Your Payment
Estimated Payment
$ 701.88 per month $620.55 Principal & Interest $0.00 Property Tax (data not provided by mls) $81.33 Homeowner's InsuranceChange Payment Information
Privacy Policy / DMCA Notice / ADA Accessibility


This site is hosted, designed and copyright
© 1994 - 2026 by
Delta Media Group, Inc. -- Patent Pending --
1554 Chickasaw Way | MLS# 961883
This single family home located at 1554 Chickasaw Way, Piqua, OH 45356 is currently listed for sale with an asking price of $278,829. This property was built in 2026 and has 3 bedrooms and 2 full and 1 partial baths with 1760 sq. ft. Chickasaw Way is located in the Arrowhead Estates subdivision within the Piqua school district. Search Arrowhead Estates real estate on sestep.wright-patt.com today.