Sharron Estep

BEDS3
BATHS1 full
SQUARE FEET1,019
MLS#964088
STATUSActive
PROPERTY TYPEResidential - Single Family
SUBDIVISIONShiloh Place
SCHOOLDayton
Property Description
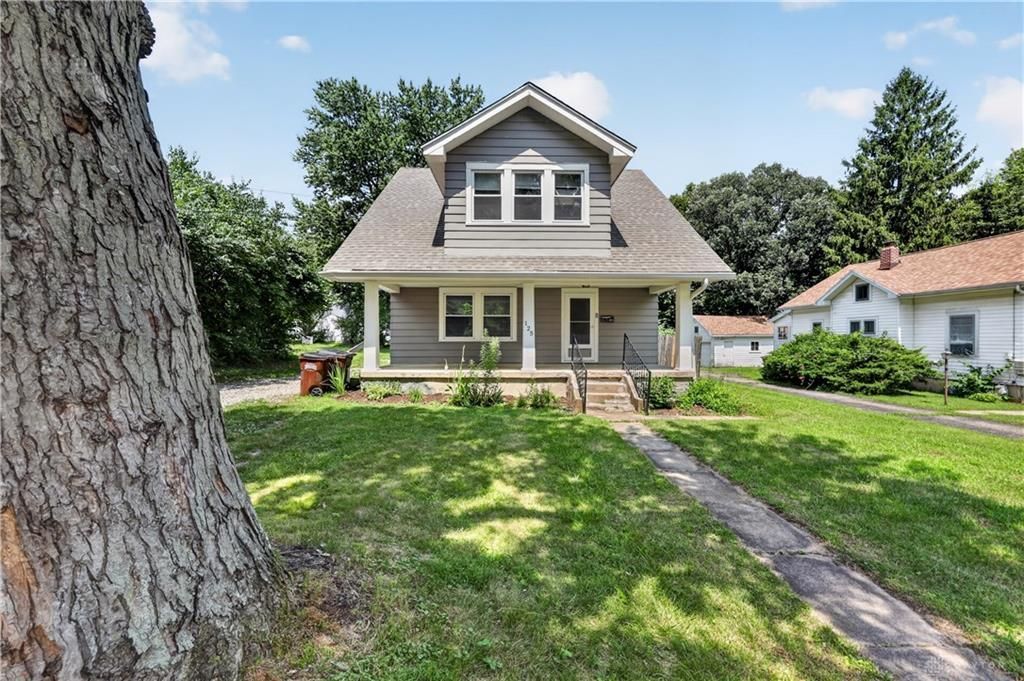
Classic 1.5-story single-family residence situated in the established Shiloh Place neighborhood of Harrison Township. Built in 1919, this 3-bedroom, 1-bathroom home provides approximately 1,019 square feet of living space. The interior floor plan features classic hardwood flooring throughout, a central living room, and a formal dining room seamlessly connected to the kitchen. Ceiling fans and generous walk-in closet space add to the home's practical configuration. Below-grade storage is accessible via a partial basement equipped with laundry hookups. The property occupies a spacious 0.28-acre lot featuring a detached block/frame garage, an exterior storage shed, and a fenced backyard. Conveniently located near local amenities and regional transit routes.
Property Features
Property Type: Residential - Single Family
Basement: Yes
Cooling: Central
Heating: Forced Air, Natural Gas
Lot Size: 0.25 Acres
Taxes: $2,463
Year Built: 1919
Feature Descriptions
Appliance Features: Refrigerator
Basement Features: Full
Days on Site: 1
Exterior: Aluminum, Vinyl
Garage Features: Detached
Lot Dimensions: 60x183
Outside Features: Porch
Ownership: Corporate Owned
Utilities: Natural Gas, Public Water, Septic
Room Sizes
Living Room: 25 X 12 Level - Main
Dining Room: 13 X 11 Level - Main
Kitchen: 12 X 11 Level - Main
Primary Bedroom: 12 X 12 Level - Second
Bedroom: 13 X 11 Level - Second
Bedroom: 11 X 8 Level - Second
Local Schools
School District: Dayton
Listed By / Shown By
Listed By
Agency Name: Trelora Realty, Inc.
Agency Phone: (513) 643-0266
Shown By
Agent Name: Sharron Estep
Agent Phone: (937) 477-0629
Agency Title: Wright Patt Realty

Estimate Your Payment
Estimated Payment
$ 507.07 per month $266.85 Principal & Interest $205.25 Property Tax $34.97 Homeowner's InsuranceChange Payment Information
Privacy Policy / DMCA Notice / ADA Accessibility


This site is hosted, designed and copyright
© 1994 - 2026 by
Delta Media Group, Inc. -- Patent Pending --
125 Rosewood Drive | MLS# 964088
This single family home located at 125 Rosewood Drive, Harrison Township, OH 45415 is currently listed for sale with an asking price of $119,900. This property was built in 1919 and has 3 bedrooms and 1 full baths with 1019 sq. ft. Rosewood Drive is located in the Shiloh Place subdivision within the Dayton school district. Search Shiloh Place real estate on sestep.wright-patt.com today.