Sharron Estep

BEDS3
BATHS1 full
SQUARE FEET1,066
MLS#963836
STATUSPending/Show for Backup
PROPERTY TYPEResidential - Single Family
SUBDIVISIONDeurr Sub #5
SCHOOLMilton-Union
Property Description
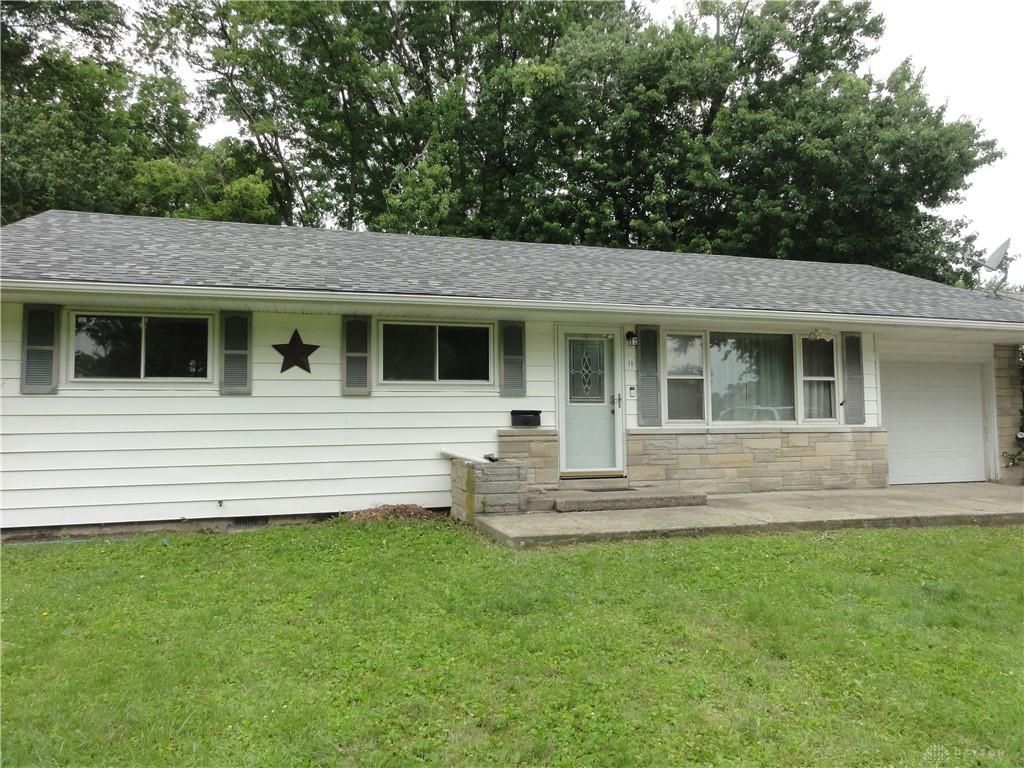
Discover unparalleled value in this charming single-story residence, perfectly nestled within a serene, mature neighborhood. This home presents an exceptional opportunity for affordable living, featuring recent updates that enhance its appeal and comfort. Thoughtful renovations include new roof in 2025, plush new carpeting, and contemporary kitchen flooring, creating an inviting atmosphere throughout. With three comfortable bedrooms and a well-appointed full bathroom, this property provides an ideal layout for a variety of lifestyles. Situated on a generous 0.21-acre lot, there is ample outdoor space for relaxation or recreation, including a fenced backyard that features a screened patio room, perfect for enjoying the outdoors in comfort. This residence offers a peaceful retreat, while maintaining convenient access to local amenities. Embrace the opportunity to own a delightful home where community charm meets everyday convenience.
Property Features
Property Type: Residential - Single Family
Cooling: Central
Fenced: Yes
Garage: 1 car attached
Heating: Forced Air, Natural Gas
Lot Size: 0.21 Acres
Stories: 1.0
Taxes: $918
Year Built: 1957
Feature Descriptions
Basement Features: Crawl Space
Days on Site: 8
Exterior: Brick, Vinyl
Garage Features: 1 Car, Attached, Opener
Outside Features: Fence
Room Sizes
Living Room: 17 X 17 Level - Second
Eat In Kitchen: 22 X 8 Level - Main
Bedroom: 12 X 10 Level - Main
Bedroom: 13 X 11 Level - Main
Bedroom: 11 X 9 Level - Main
Screened Patio: 17 X 12 Level - Main
Local Schools
School District: Milton-Union
Listed By / Shown By
Listed By
Agency Name: Your Lifestyle Realty LLC
Agency Phone: (937) 698-6400
Shown By
Agent Name: Sharron Estep
Agent Phone: (937) 477-0629
Agency Title: Wright Patt Realty

Estimate Your Payment
Estimated Payment
$ 516.76 per month $389.25 Principal & Interest $76.50 Property Tax $51.01 Homeowner's InsuranceChange Payment Information
Privacy Policy / DMCA Notice / ADA Accessibility


This site is hosted, designed and copyright
© 1994 - 2026 by
Delta Media Group, Inc. -- Patent Pending --
11 Rockleigh Avenue | MLS# 963836
This single family home located at 11 Rockleigh Avenue, West Milton, OH 45383 is currently listed for sale with an asking price of $174,900. This property was built in 1957 and has 3 bedrooms and 1 full baths with 1066 sq. ft. Rockleigh Avenue is located in the Deurr Sub #5 subdivision within the Milton-Union school district. Search Deurr Sub #5 real estate on sestep.wright-patt.com today.